House of RayaA Residential Design Atelier

Projects

Woodside Residence

Architecture, interiors, landscape, light, and refined everyday living.

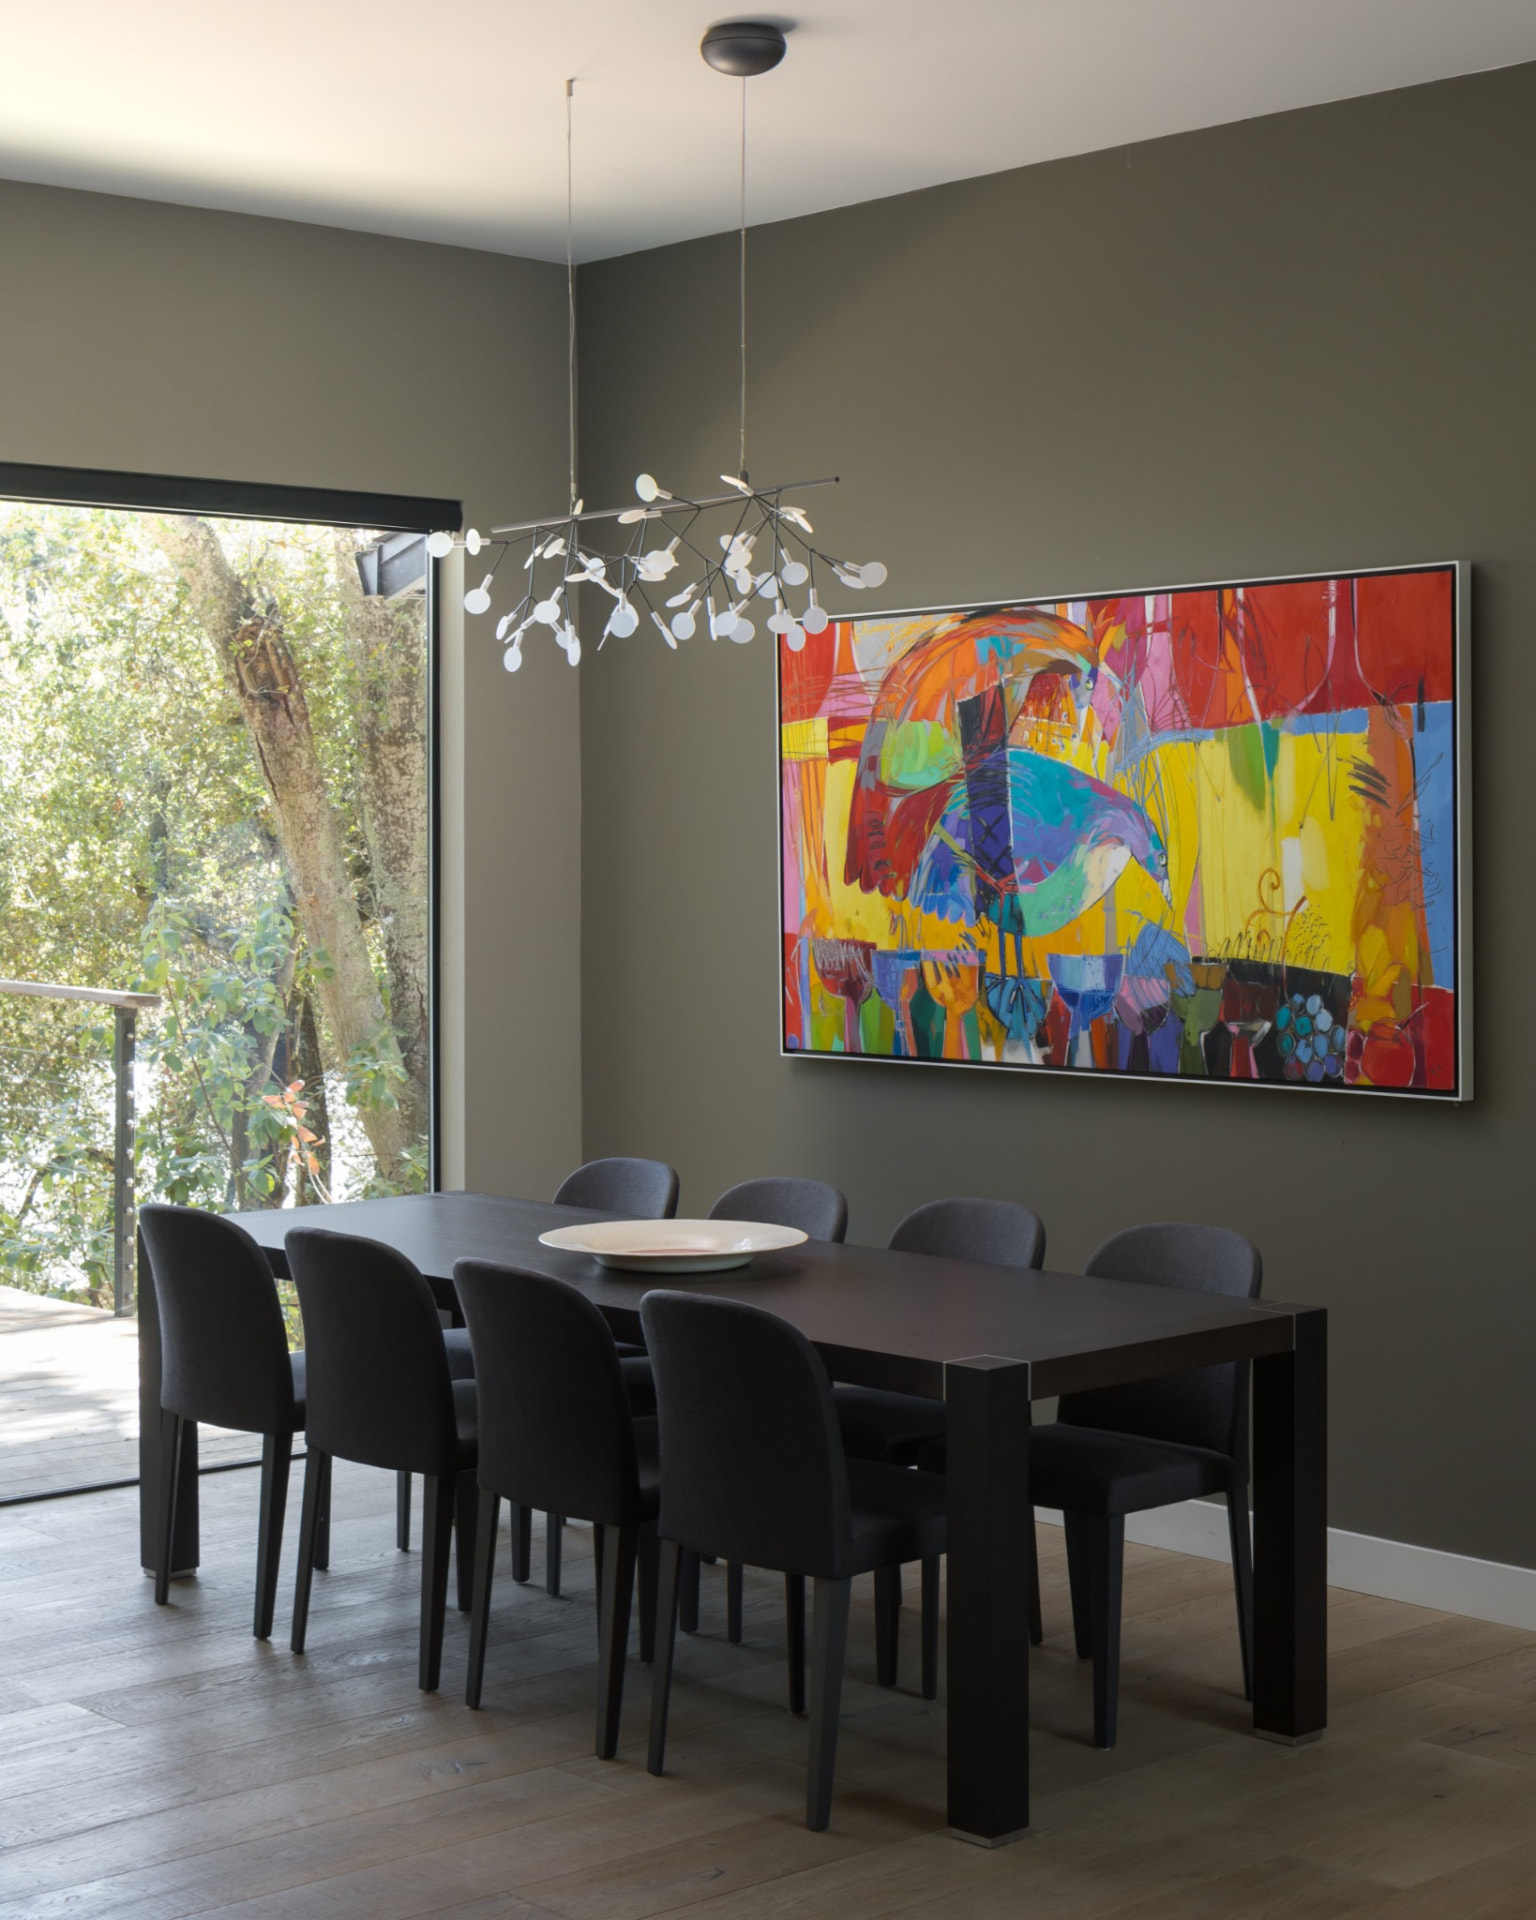
Woodside Residence dining room with dark table, chandelier, woodland views and a vivid abstract artwork
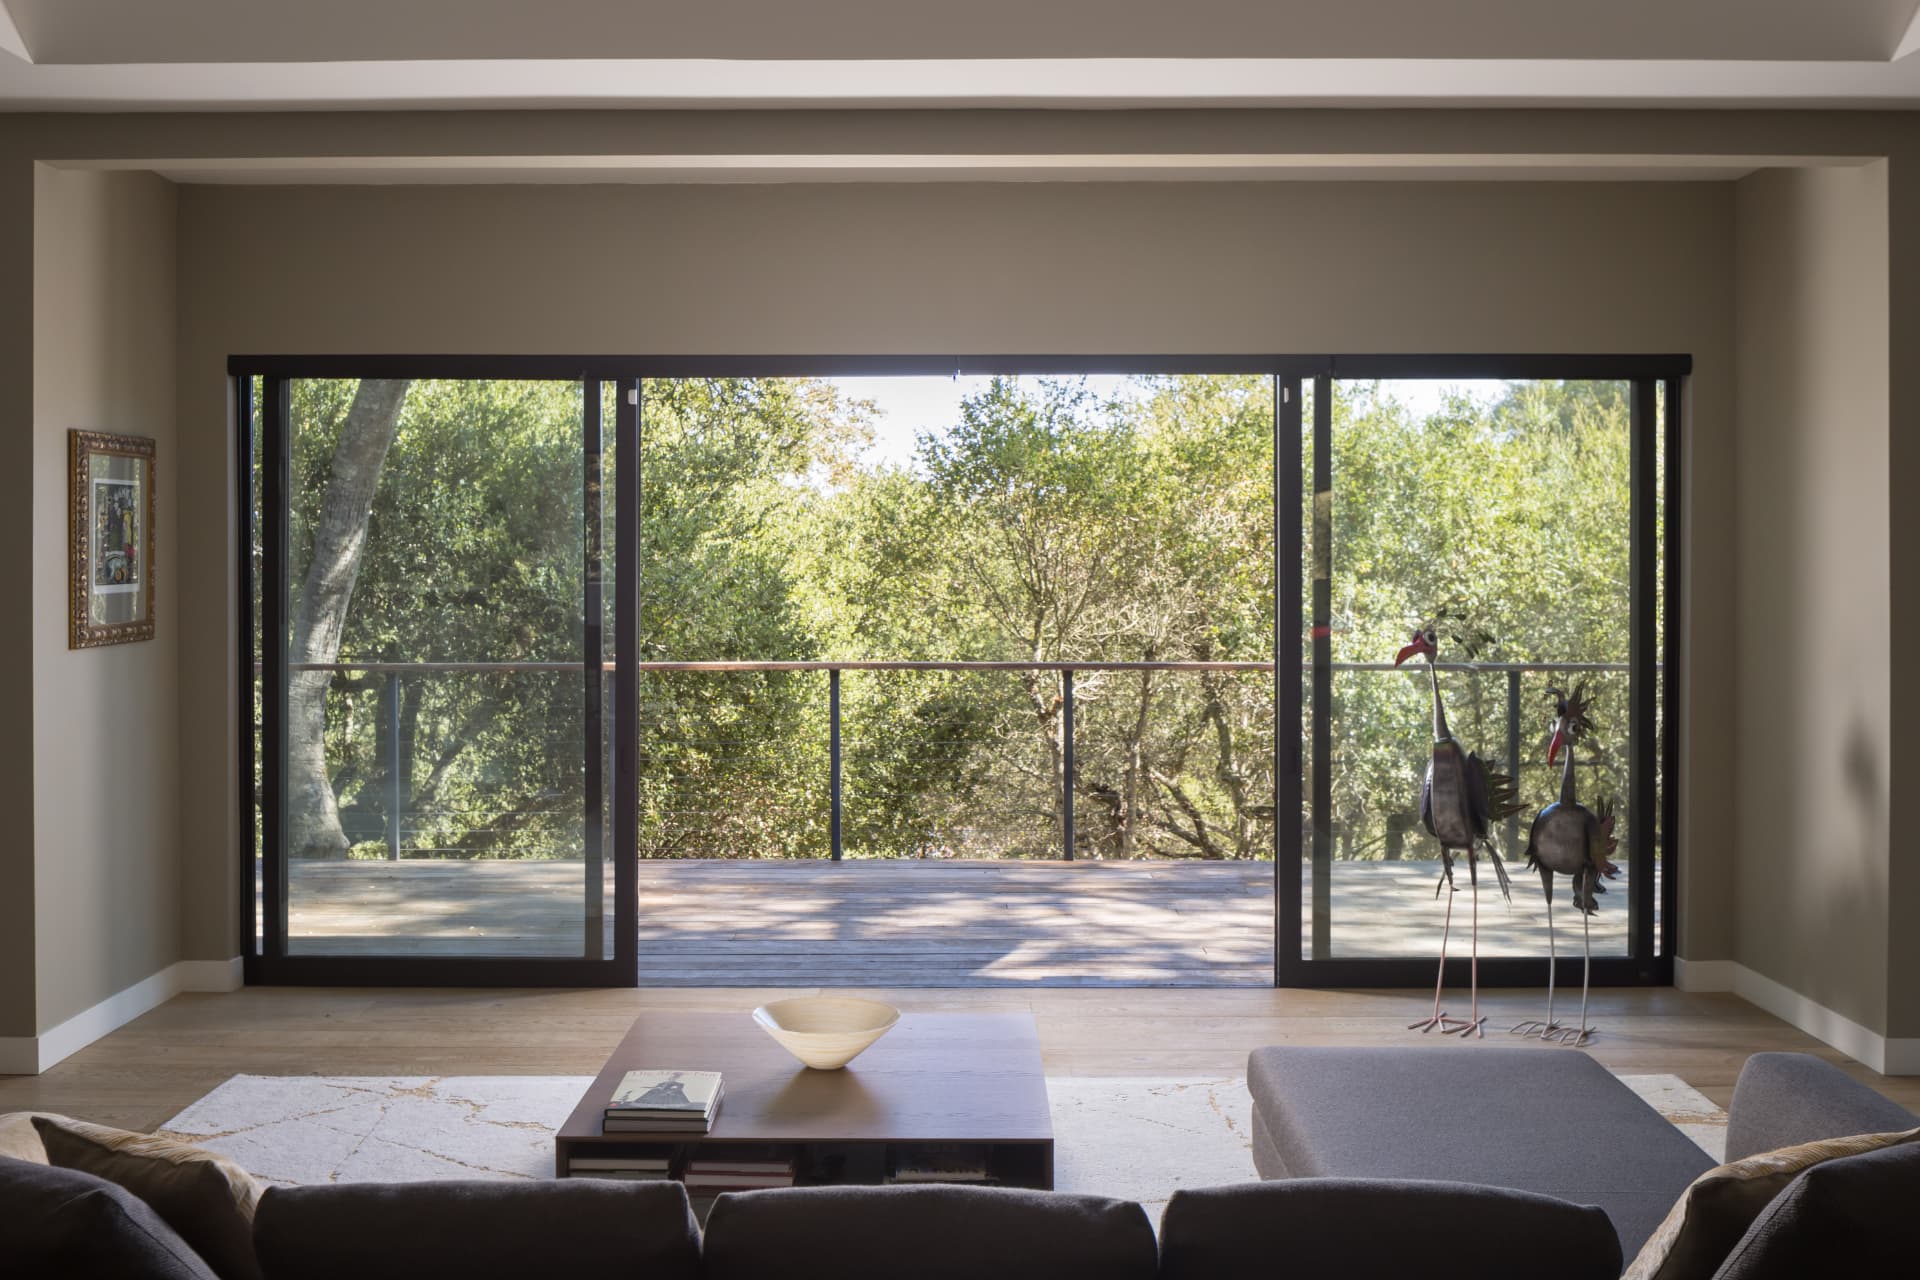
Living room with wide sliding glass doors opening onto a woodland deck, with sculptural birds
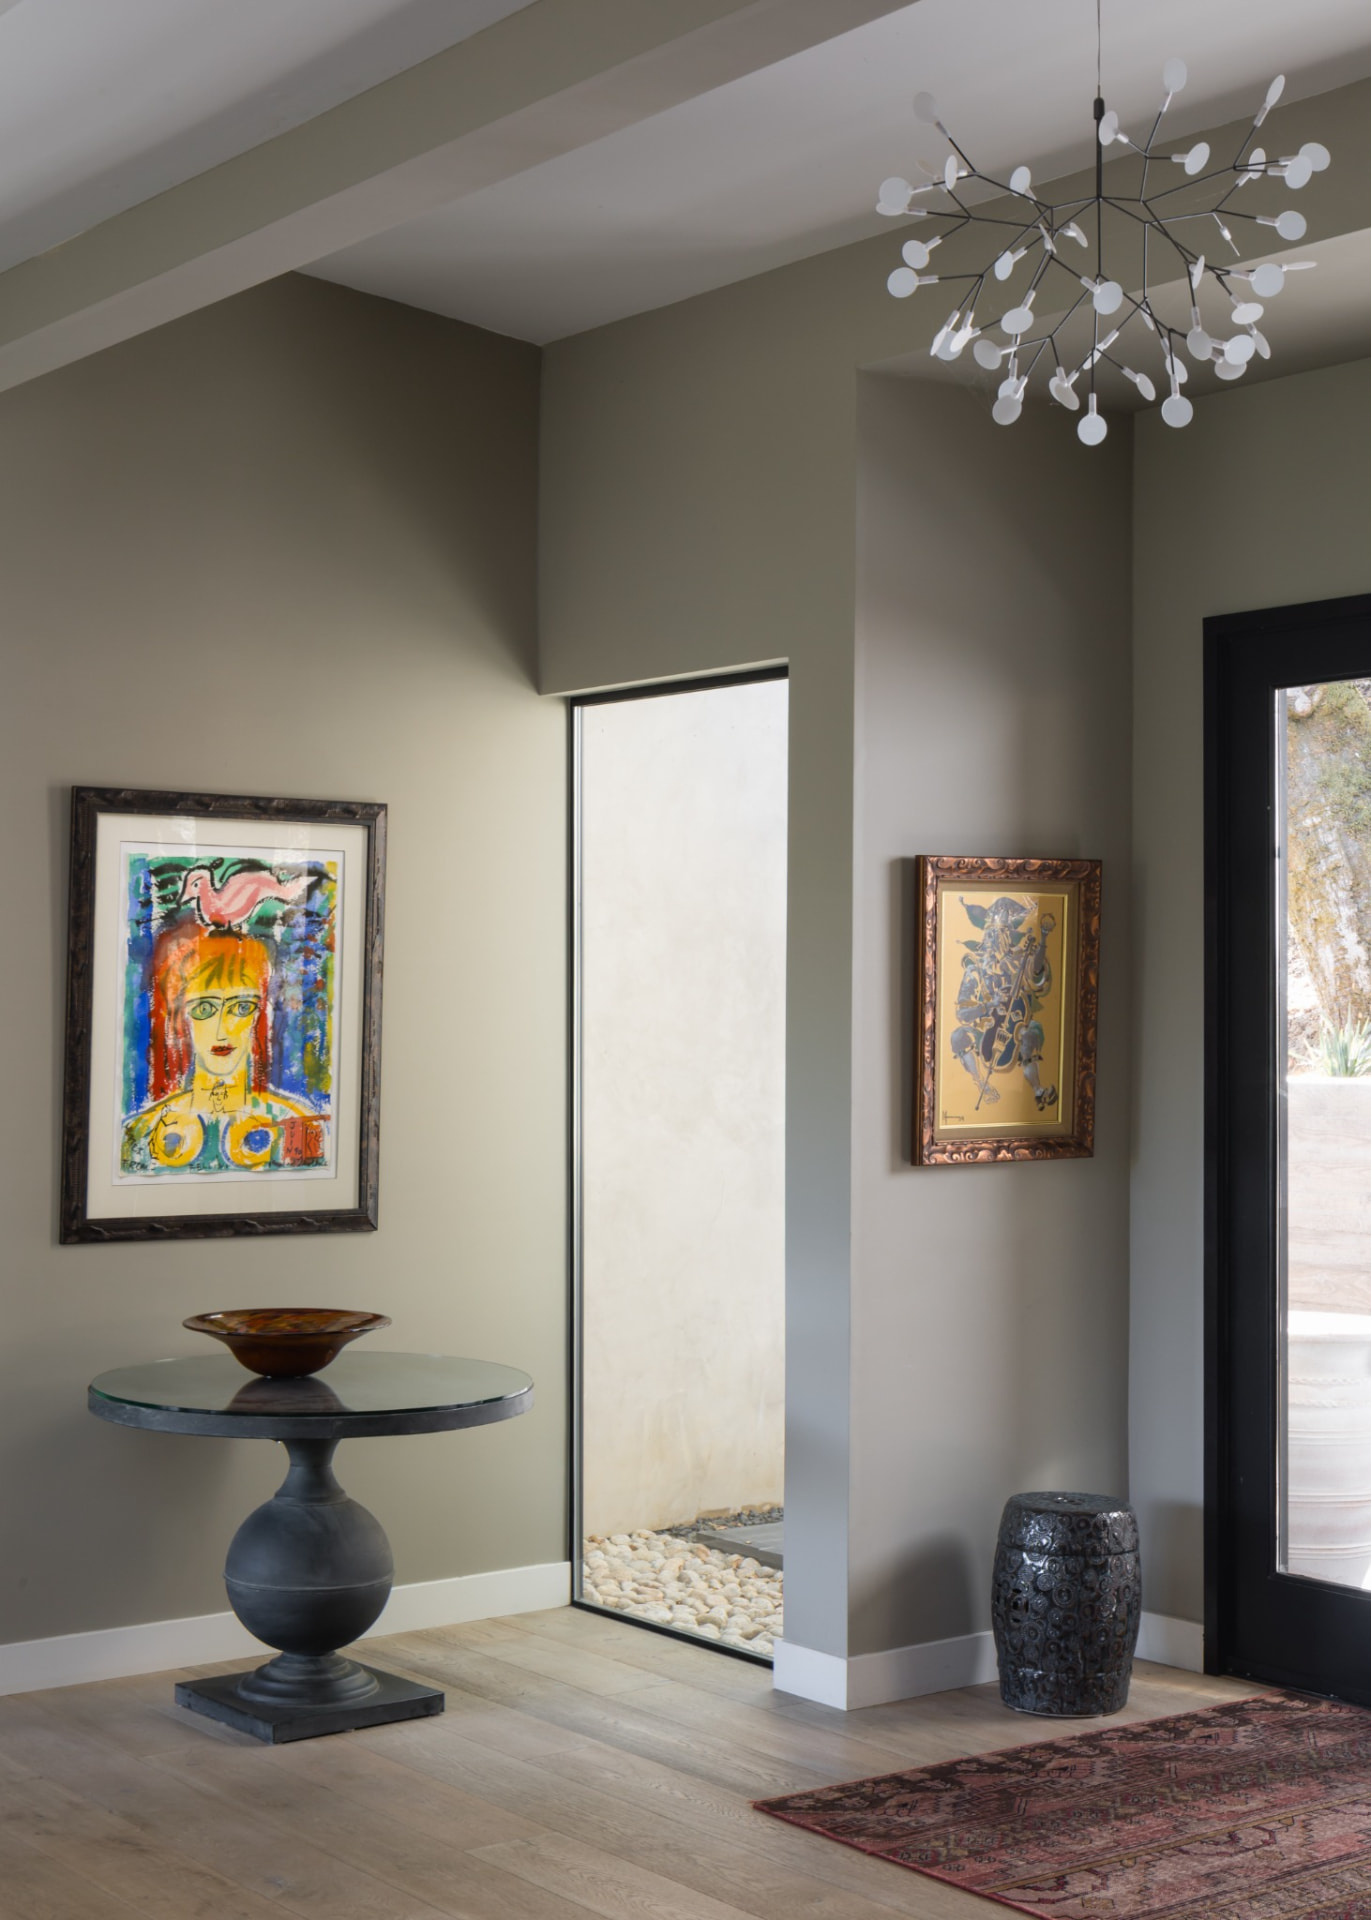
Entry hall with colorful artwork, sculptural round table and chandelier
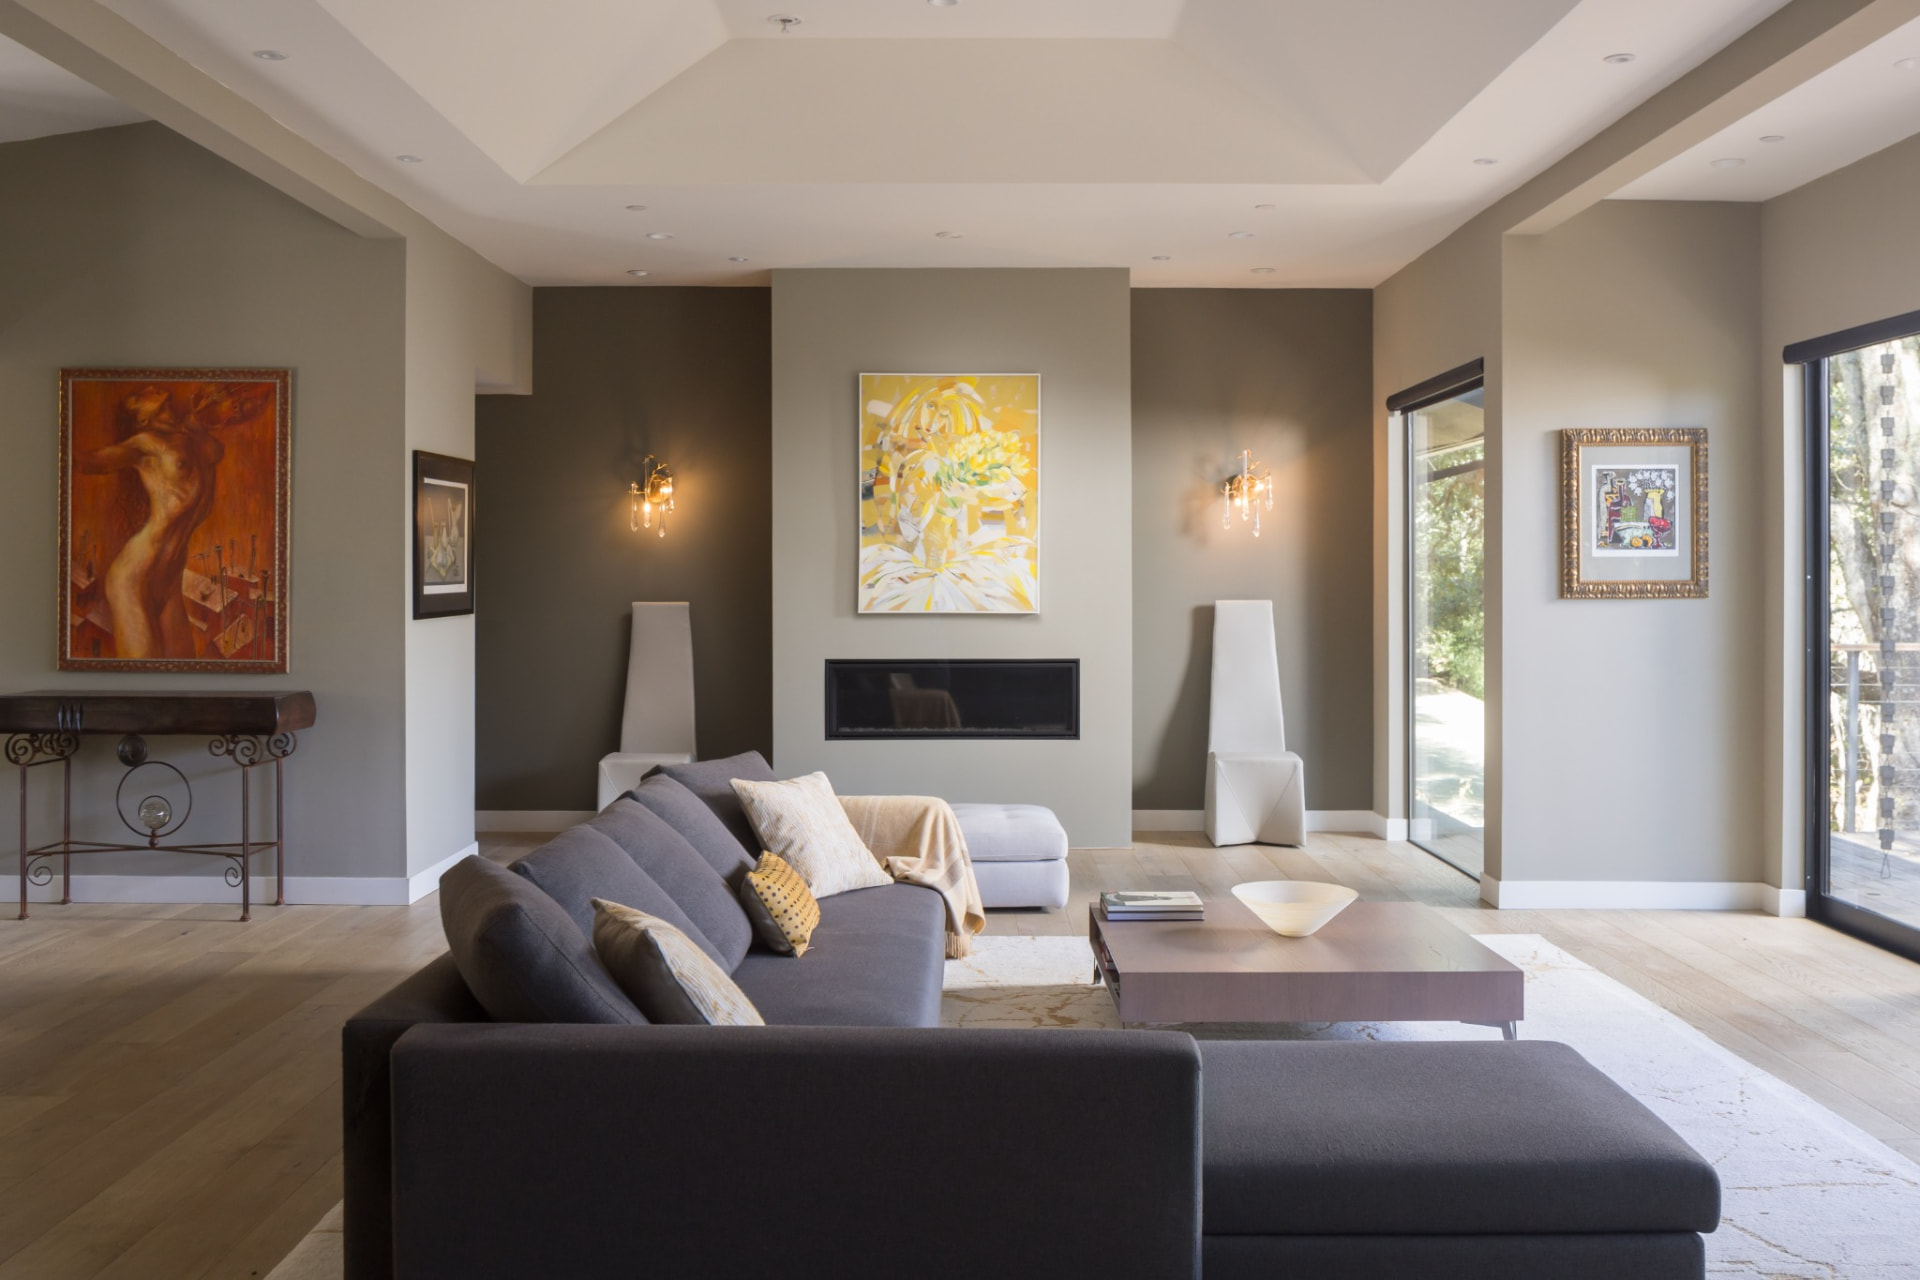
Living room with fireplace, grey seating, art and glass doors
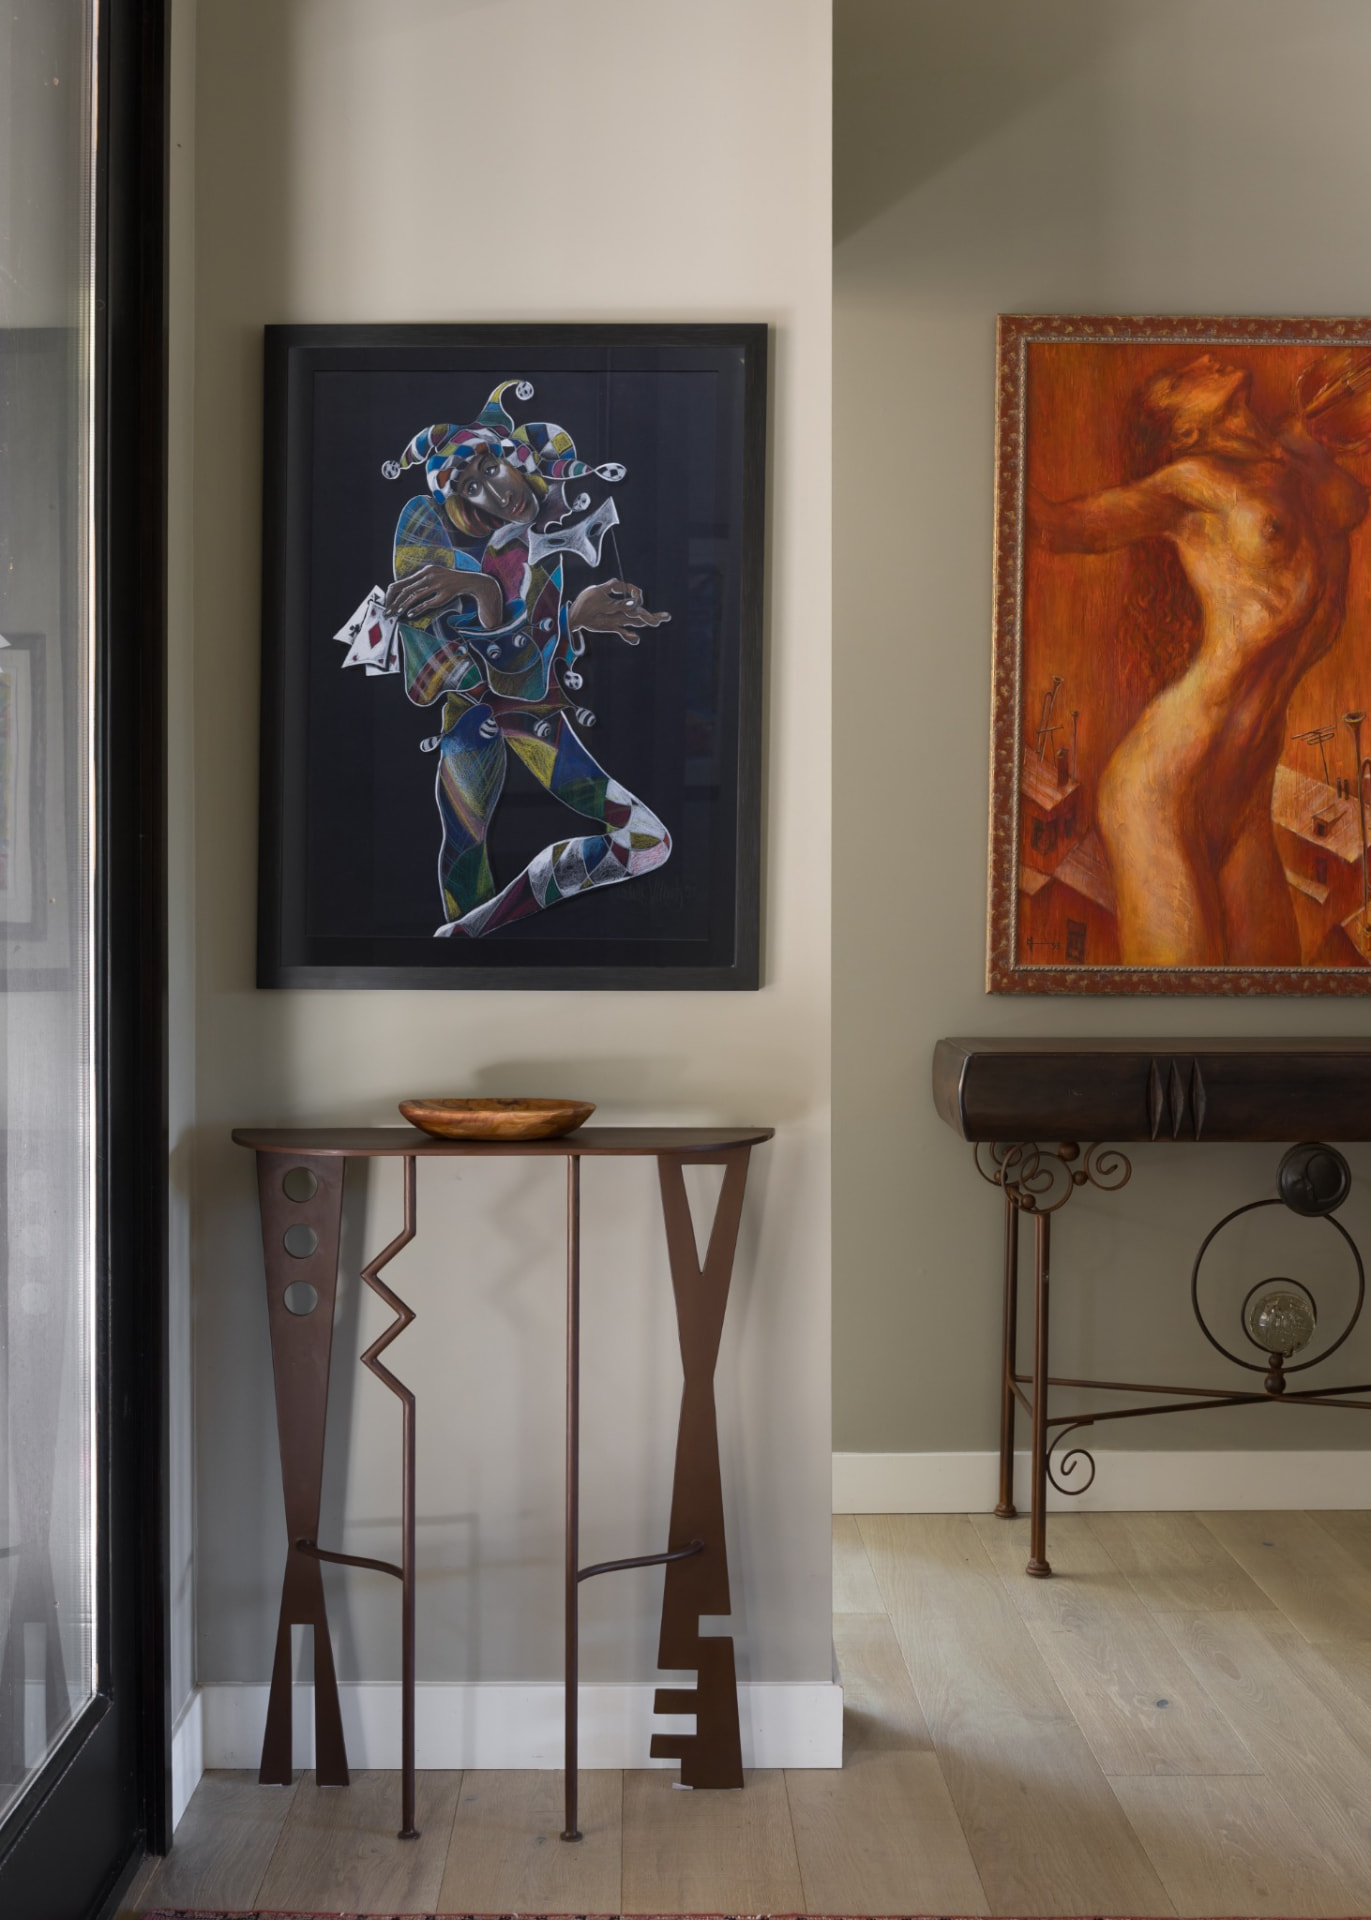
Artwork above a sculptural console tableSitting room with yellow and white seating
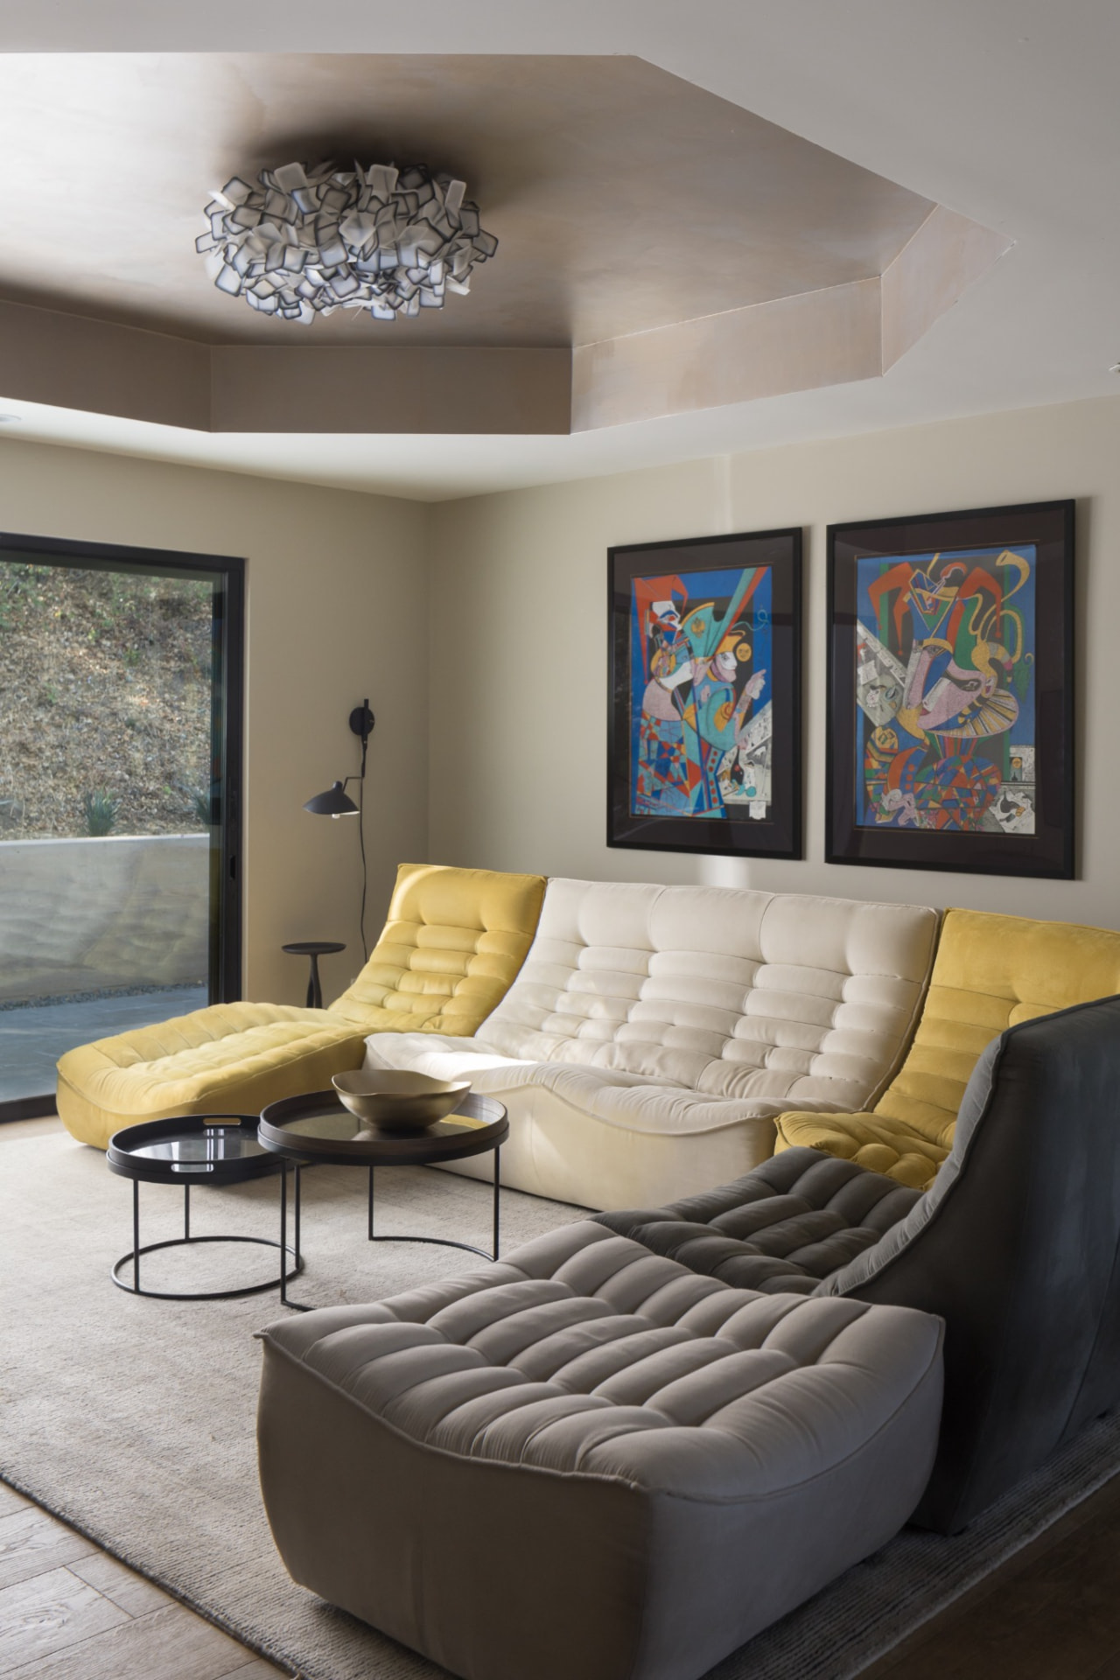
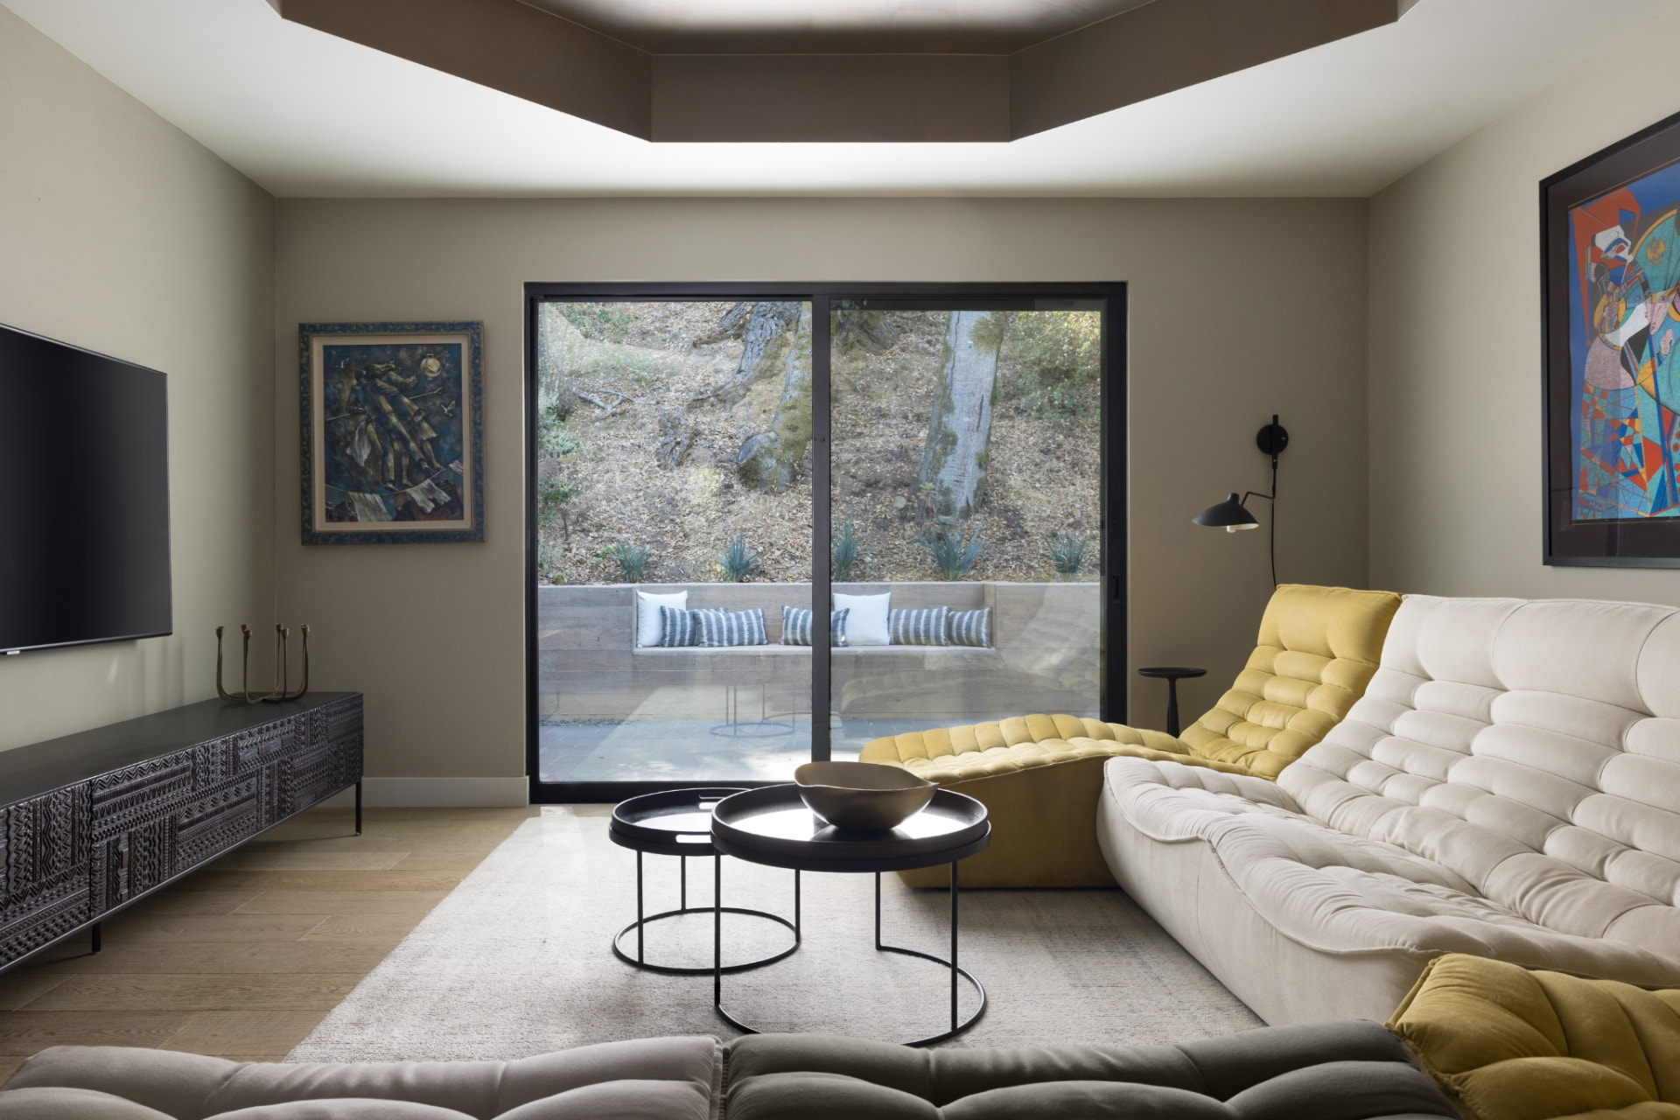
Family sitting room with cream and yellow seating and sliding glass doors
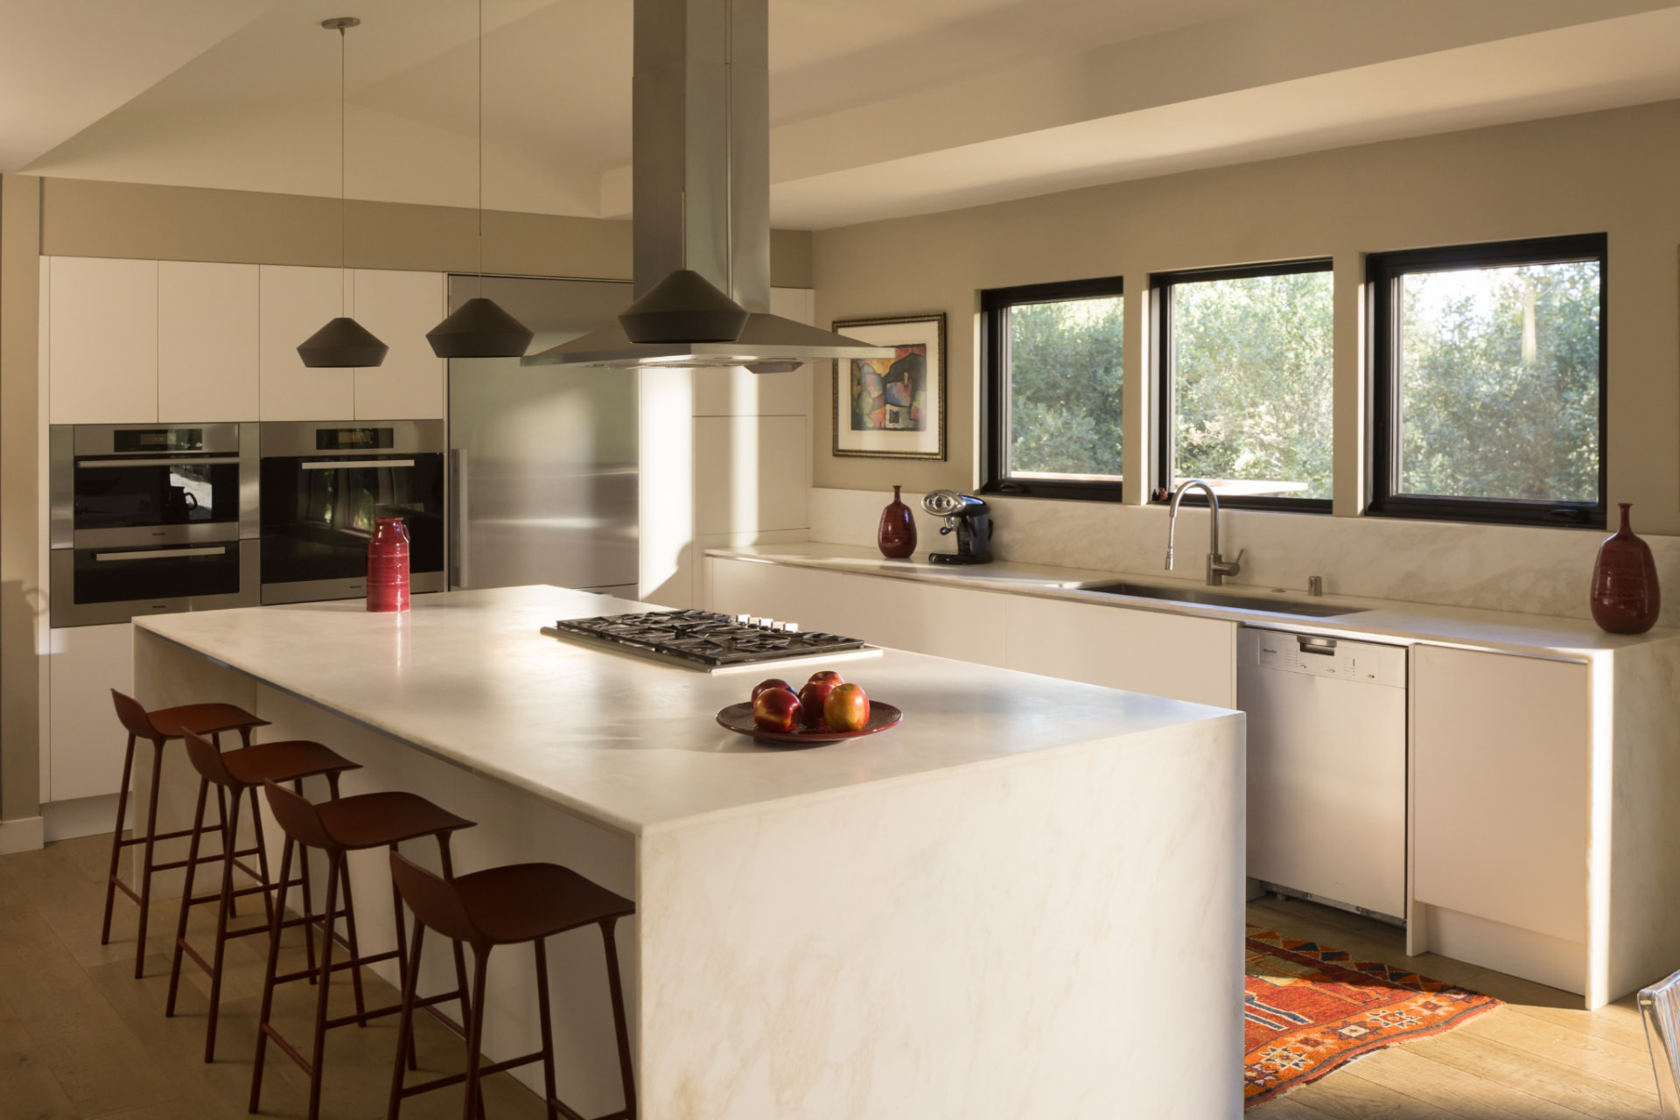
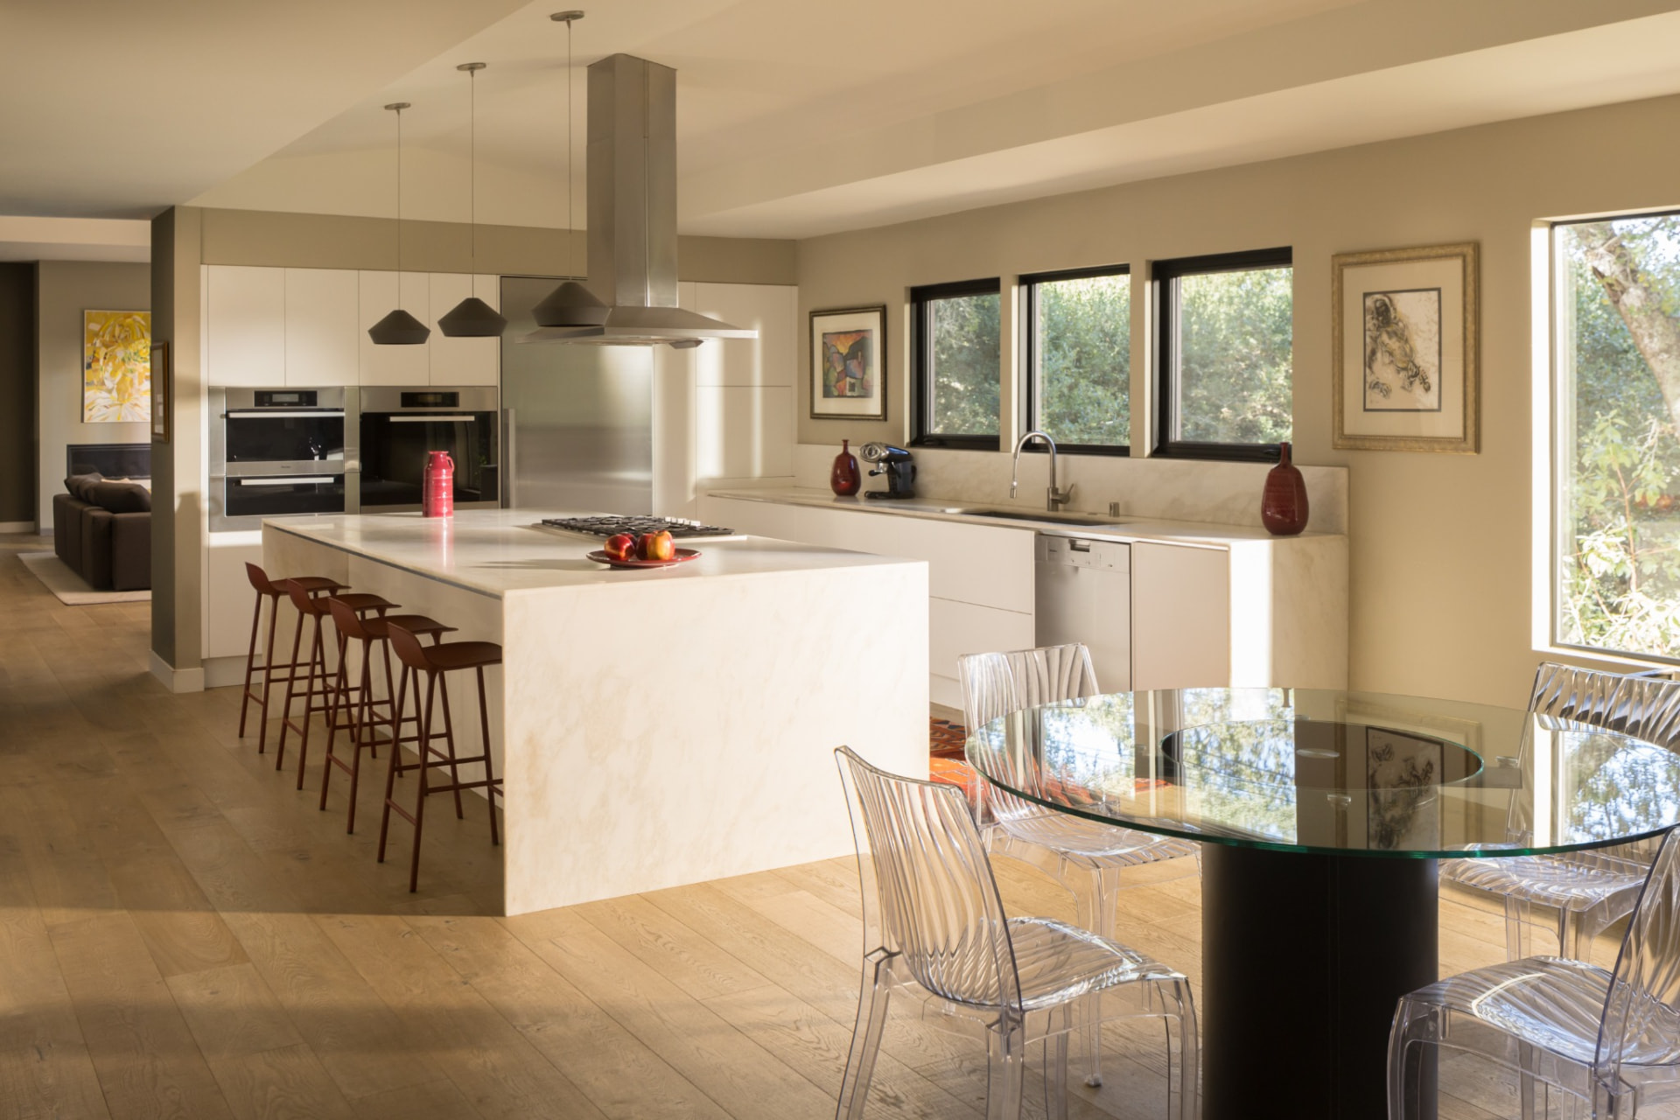
Bright kitchen with island, ovens and three windows
Kitchen opening onto the round glass table
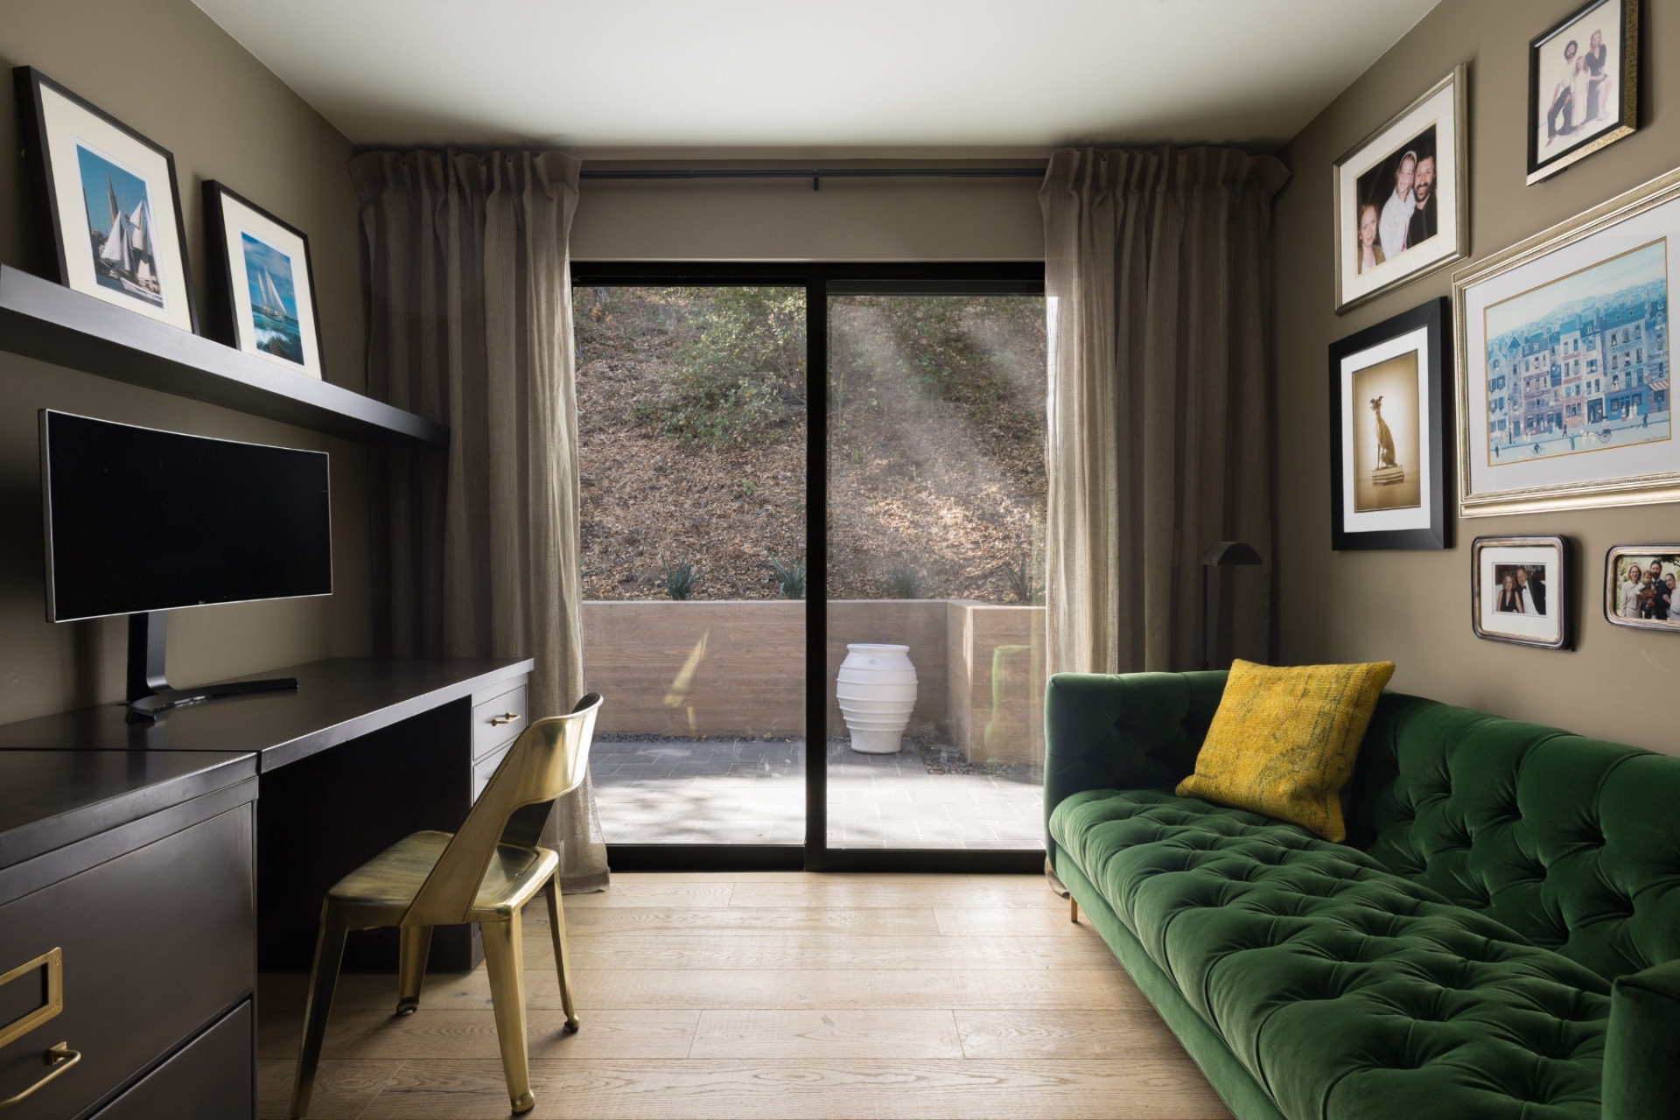
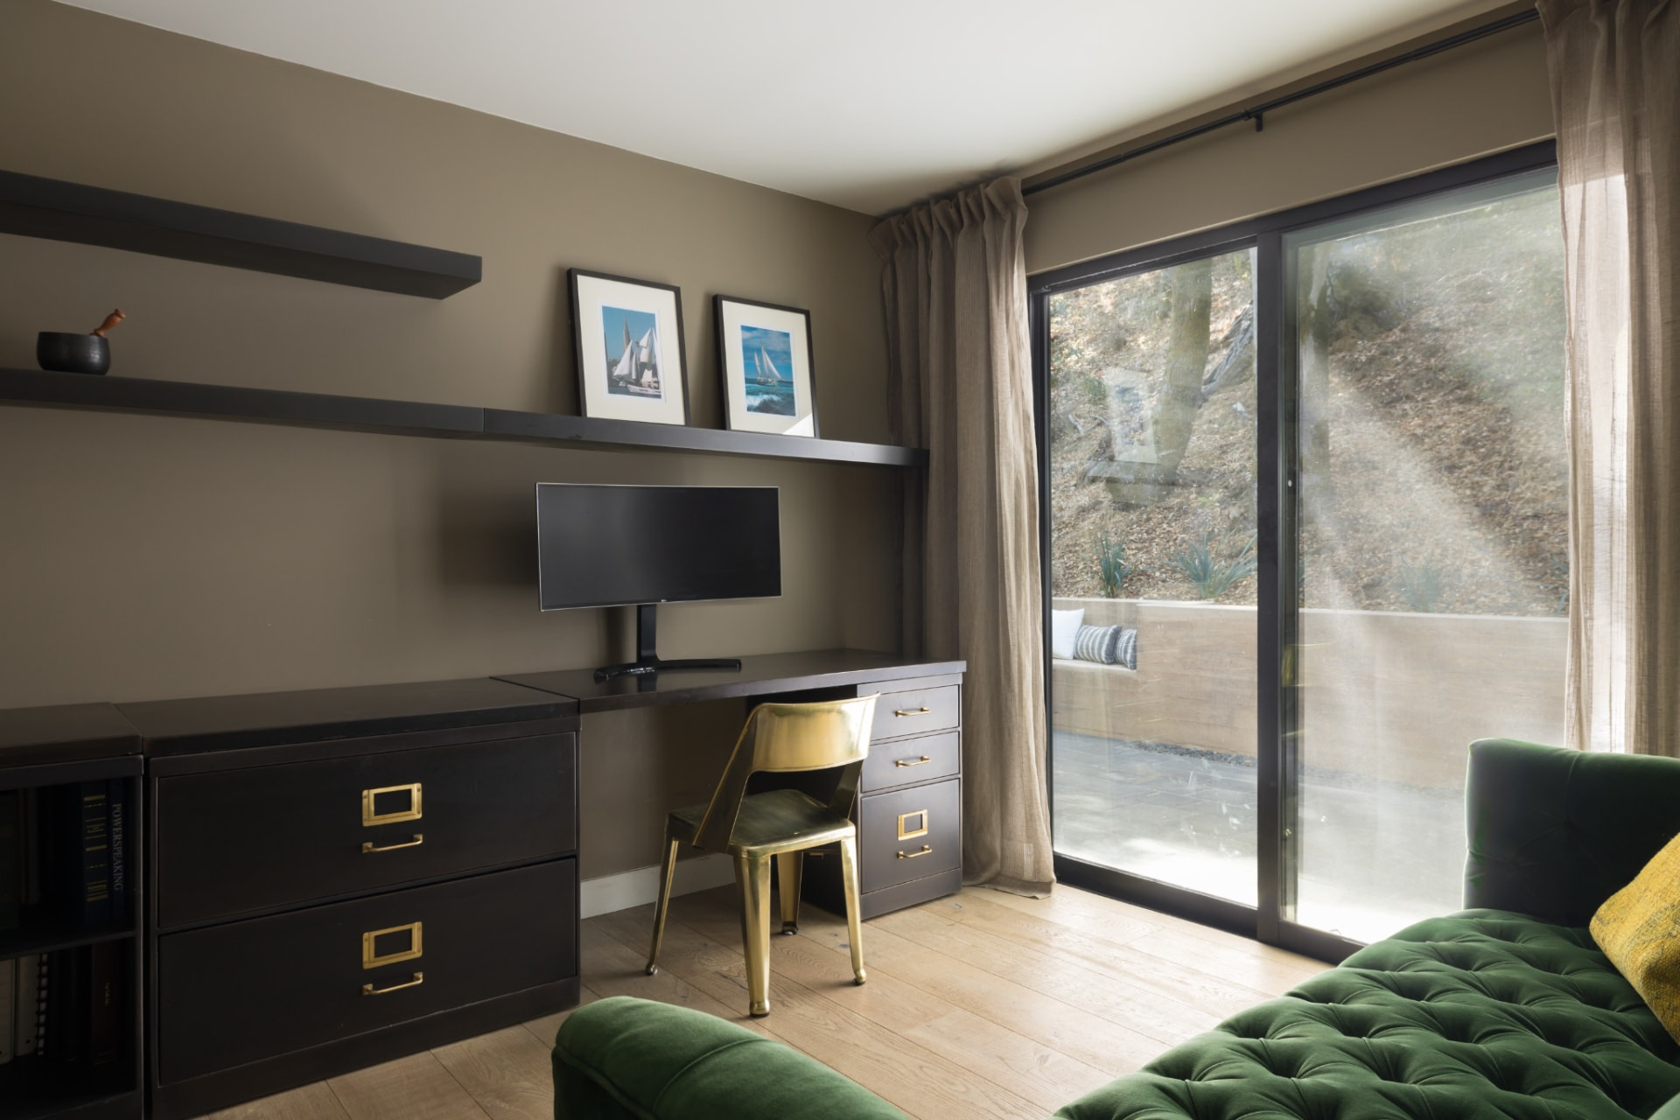
Home office with built-in desk and green sofaOffice desk and sofa beside large glass doors
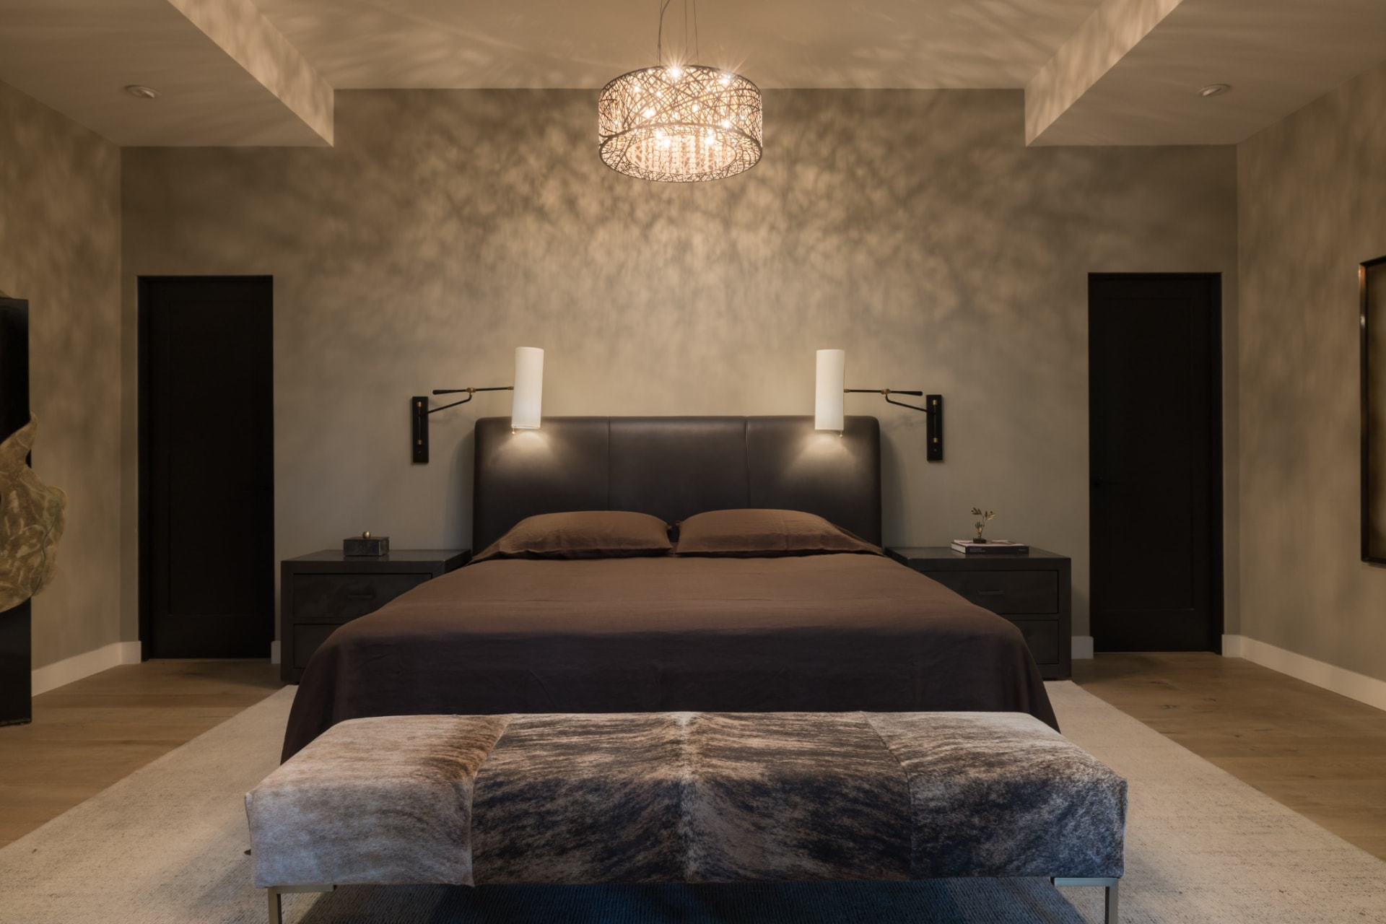
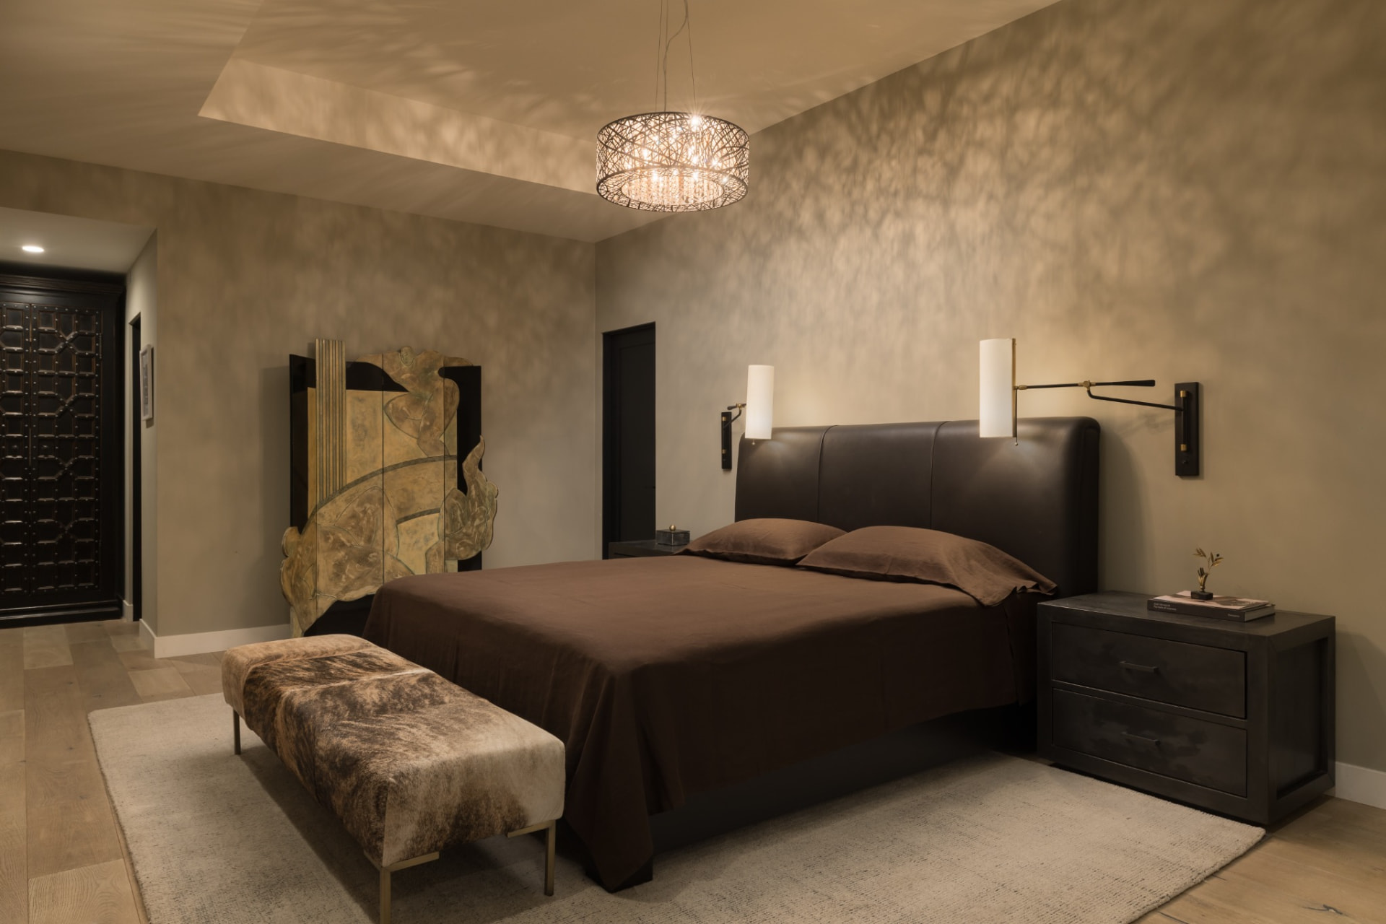
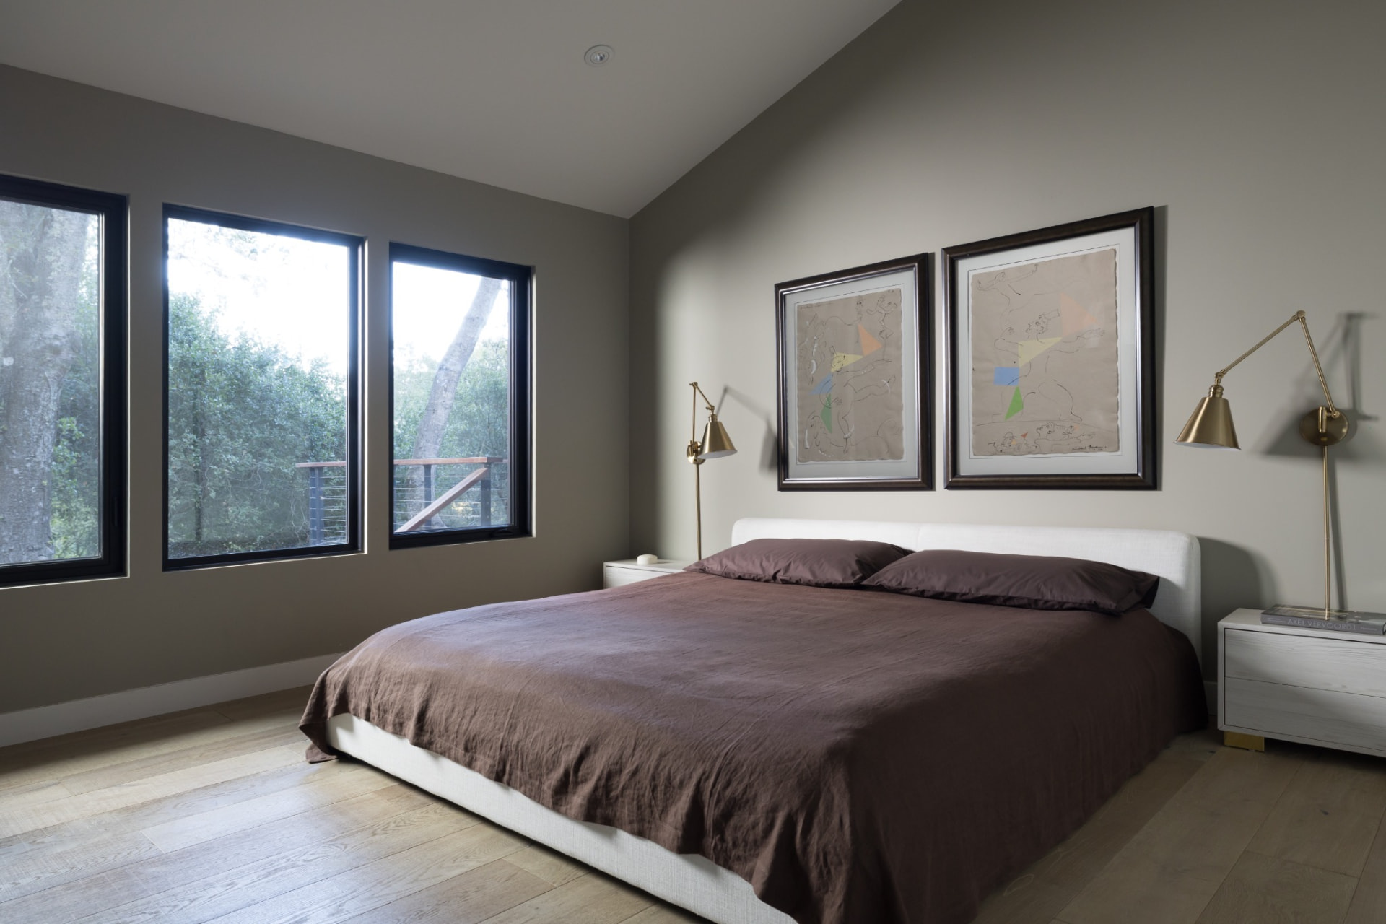
Main bedroom, symmetrical view with dark headboard and patterned ceiling light
Main bedroom, angled view with sculptural art and illuminated ceiling fixture
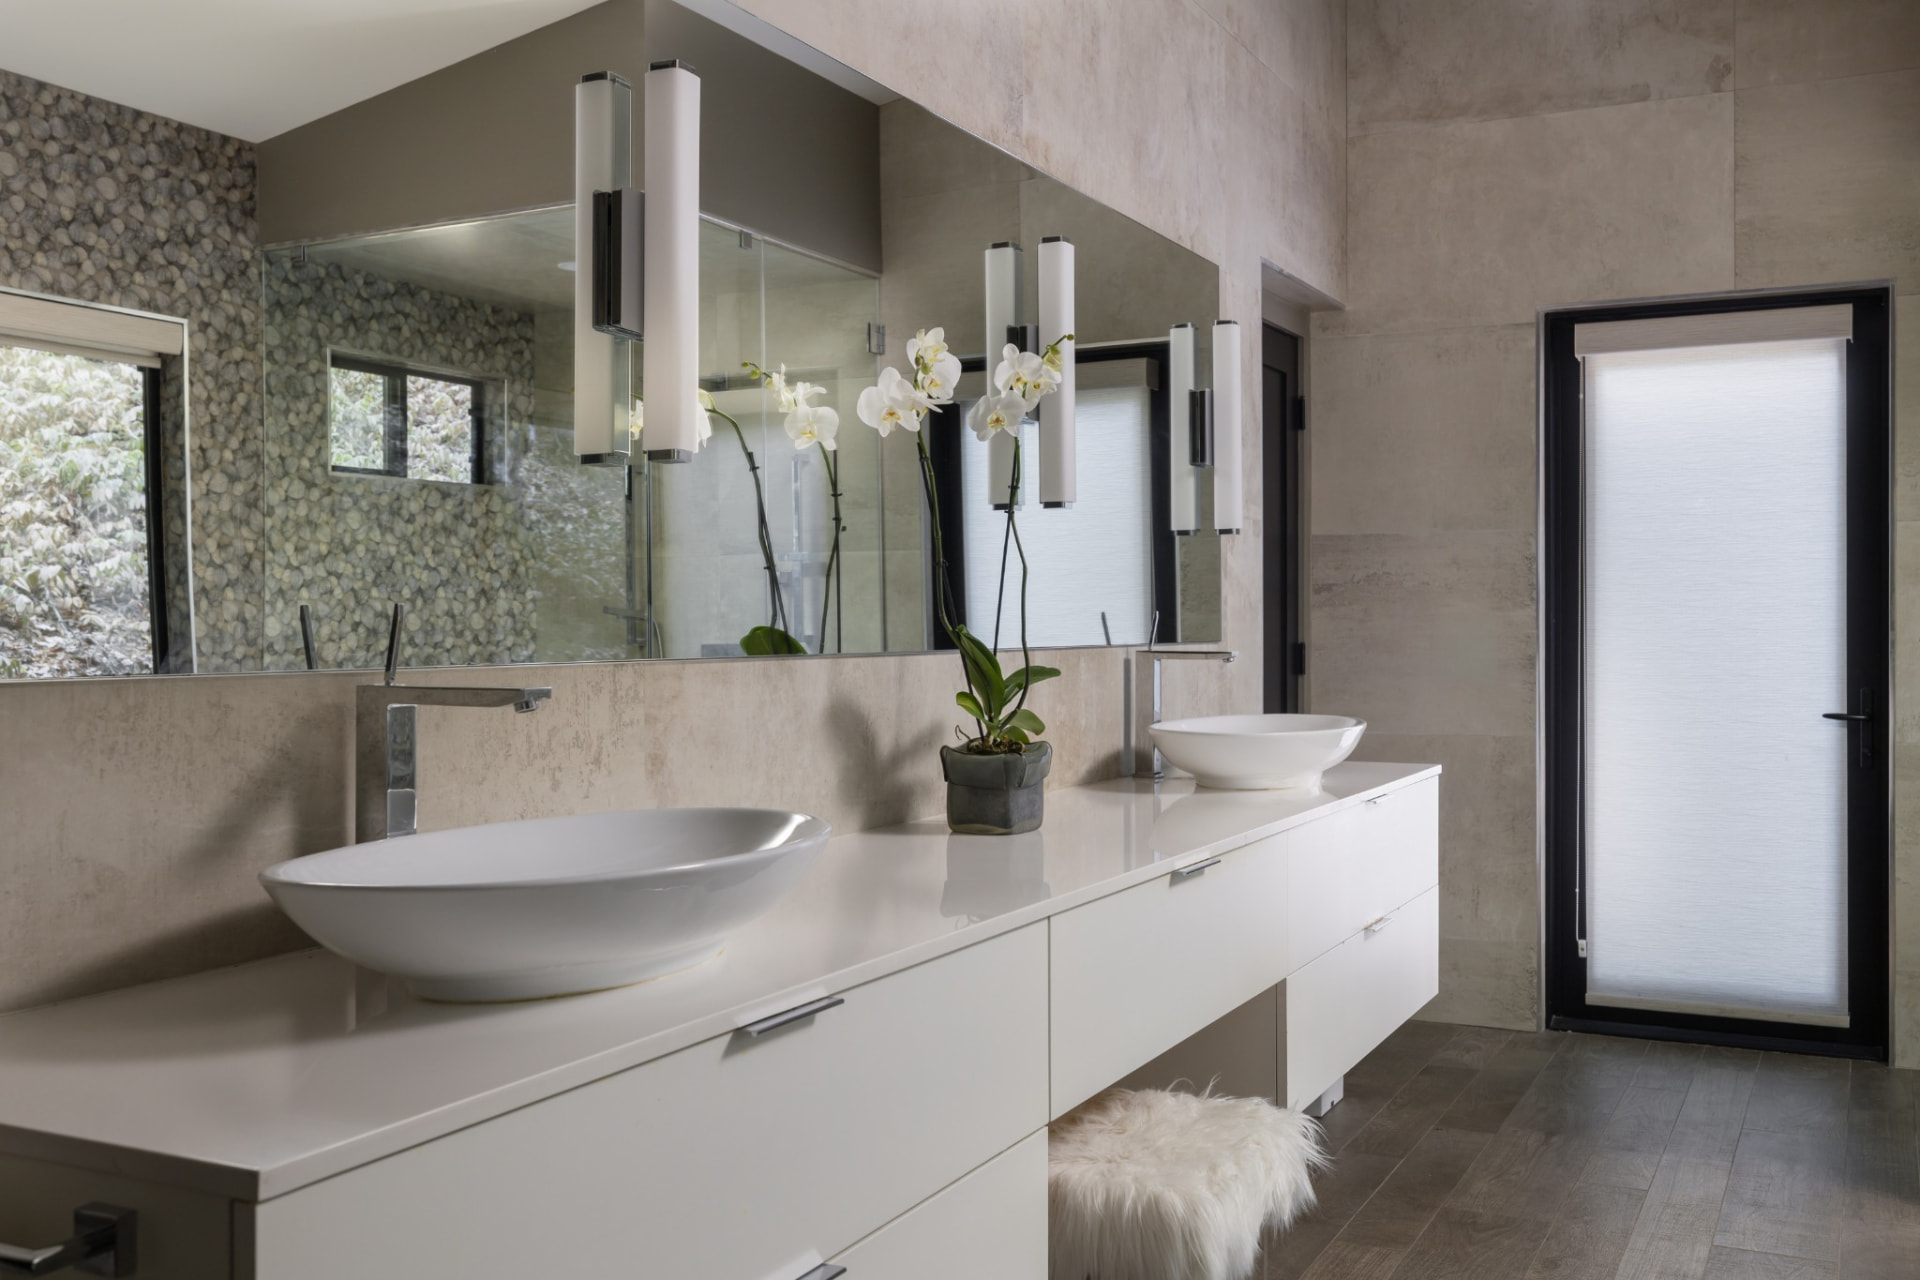
Main bathroom double vanity with mirrors and pale stone
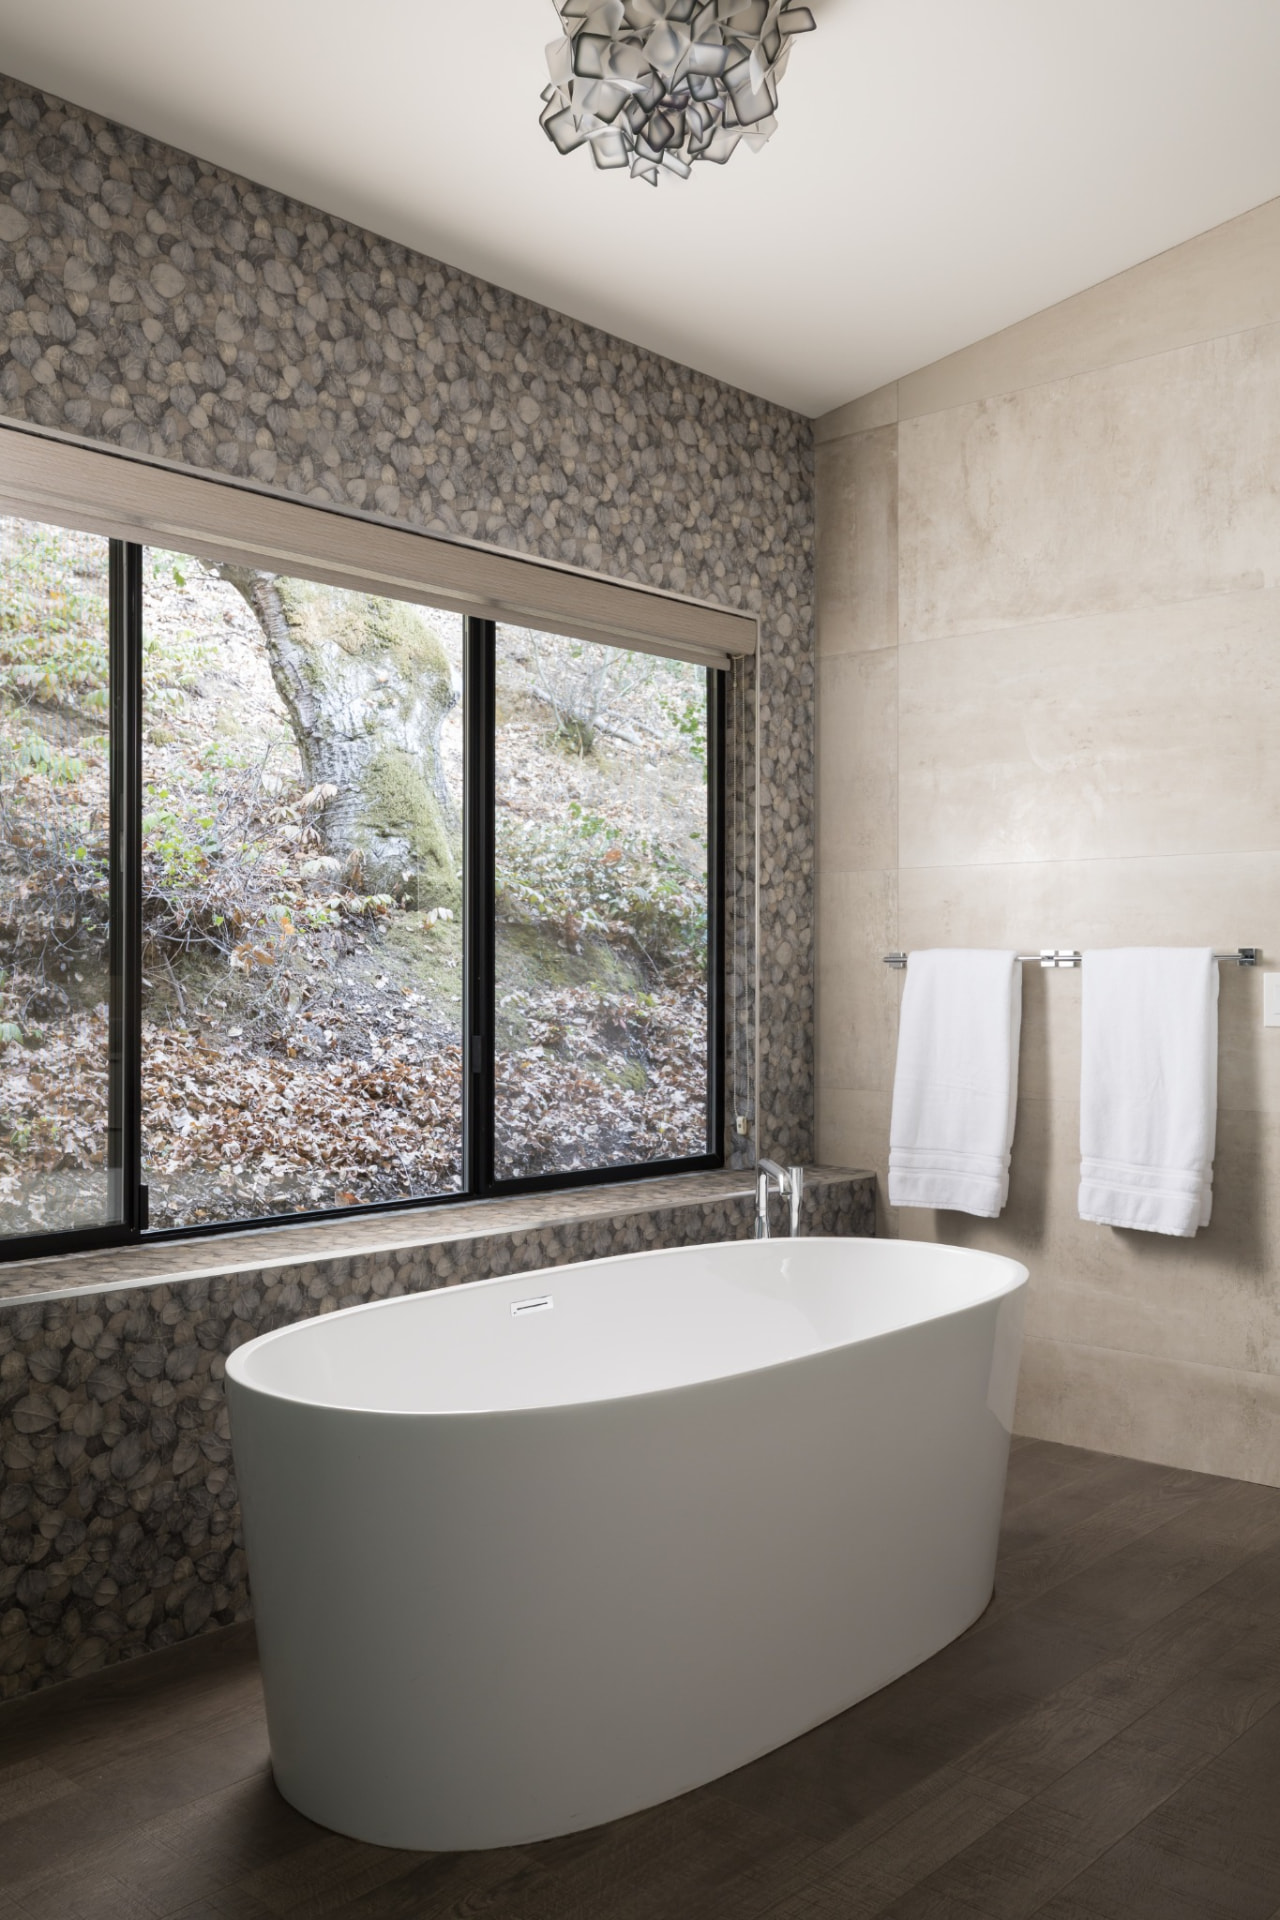
Freestanding tub beneath a woodland-facing window
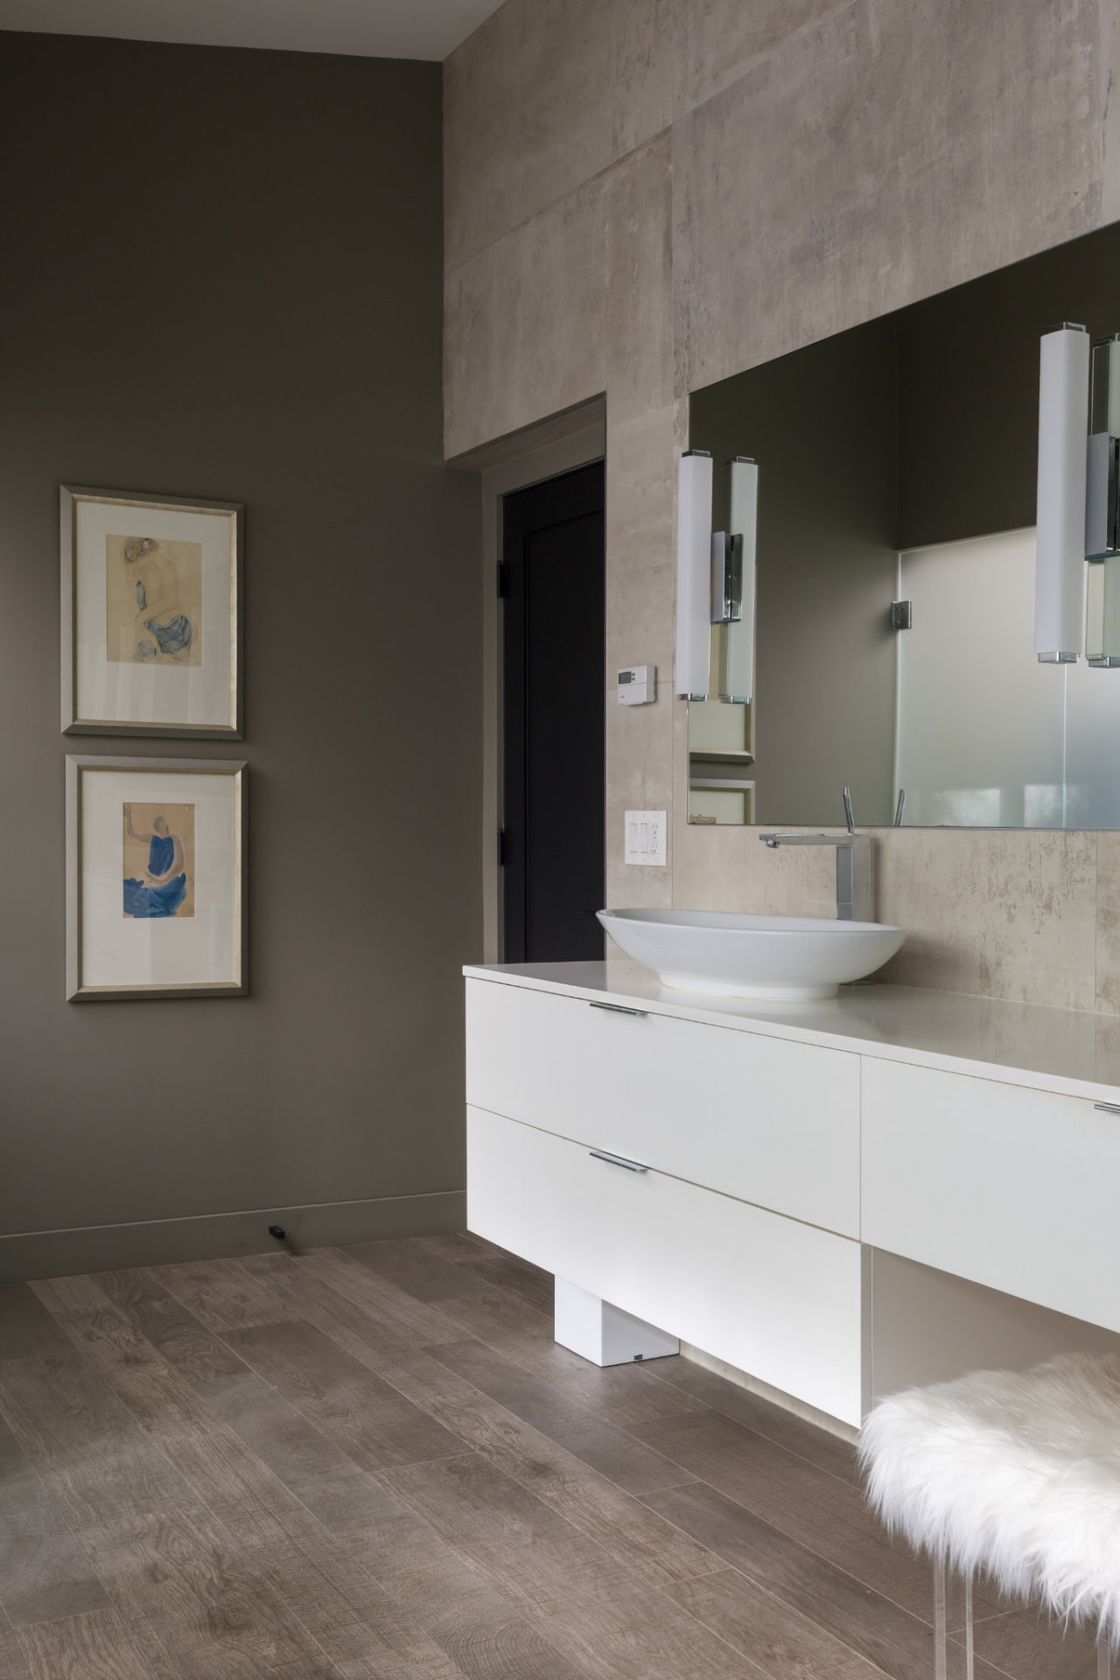
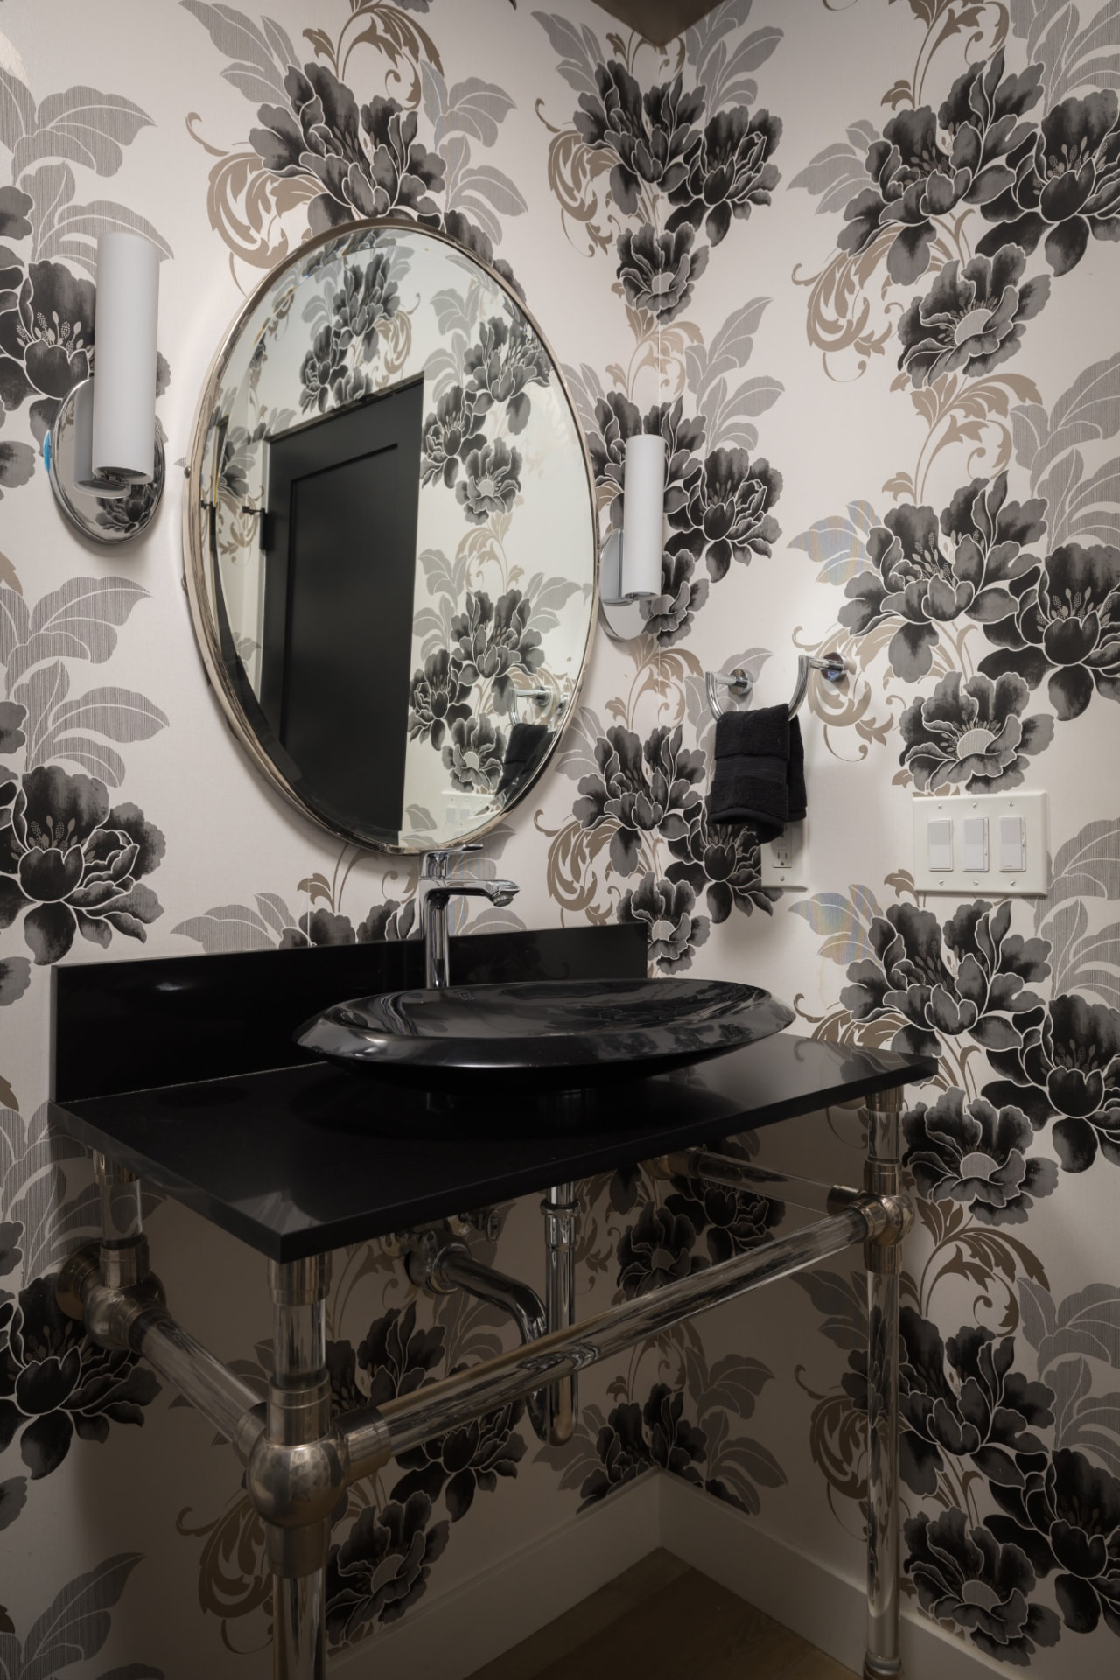
Bathroom vanity with framed drawings on a dark wallPowder room with black-and-white floral wallpaper, round mirror and black basin
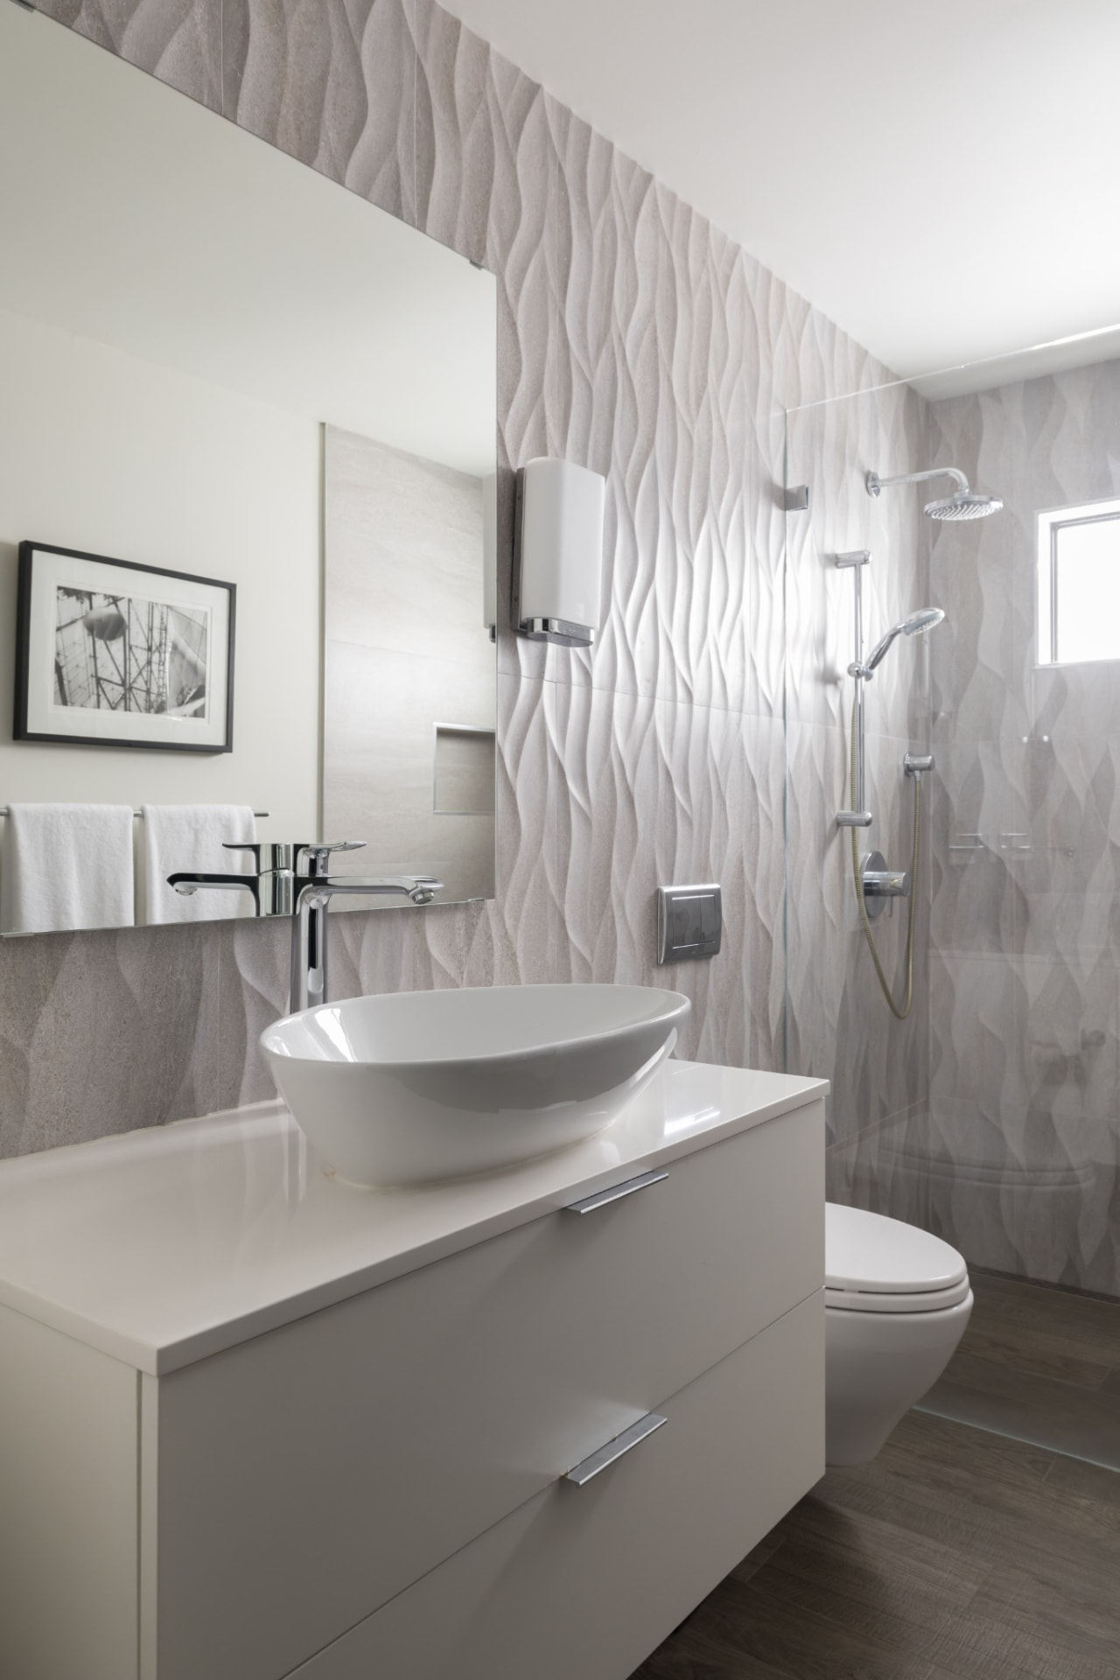
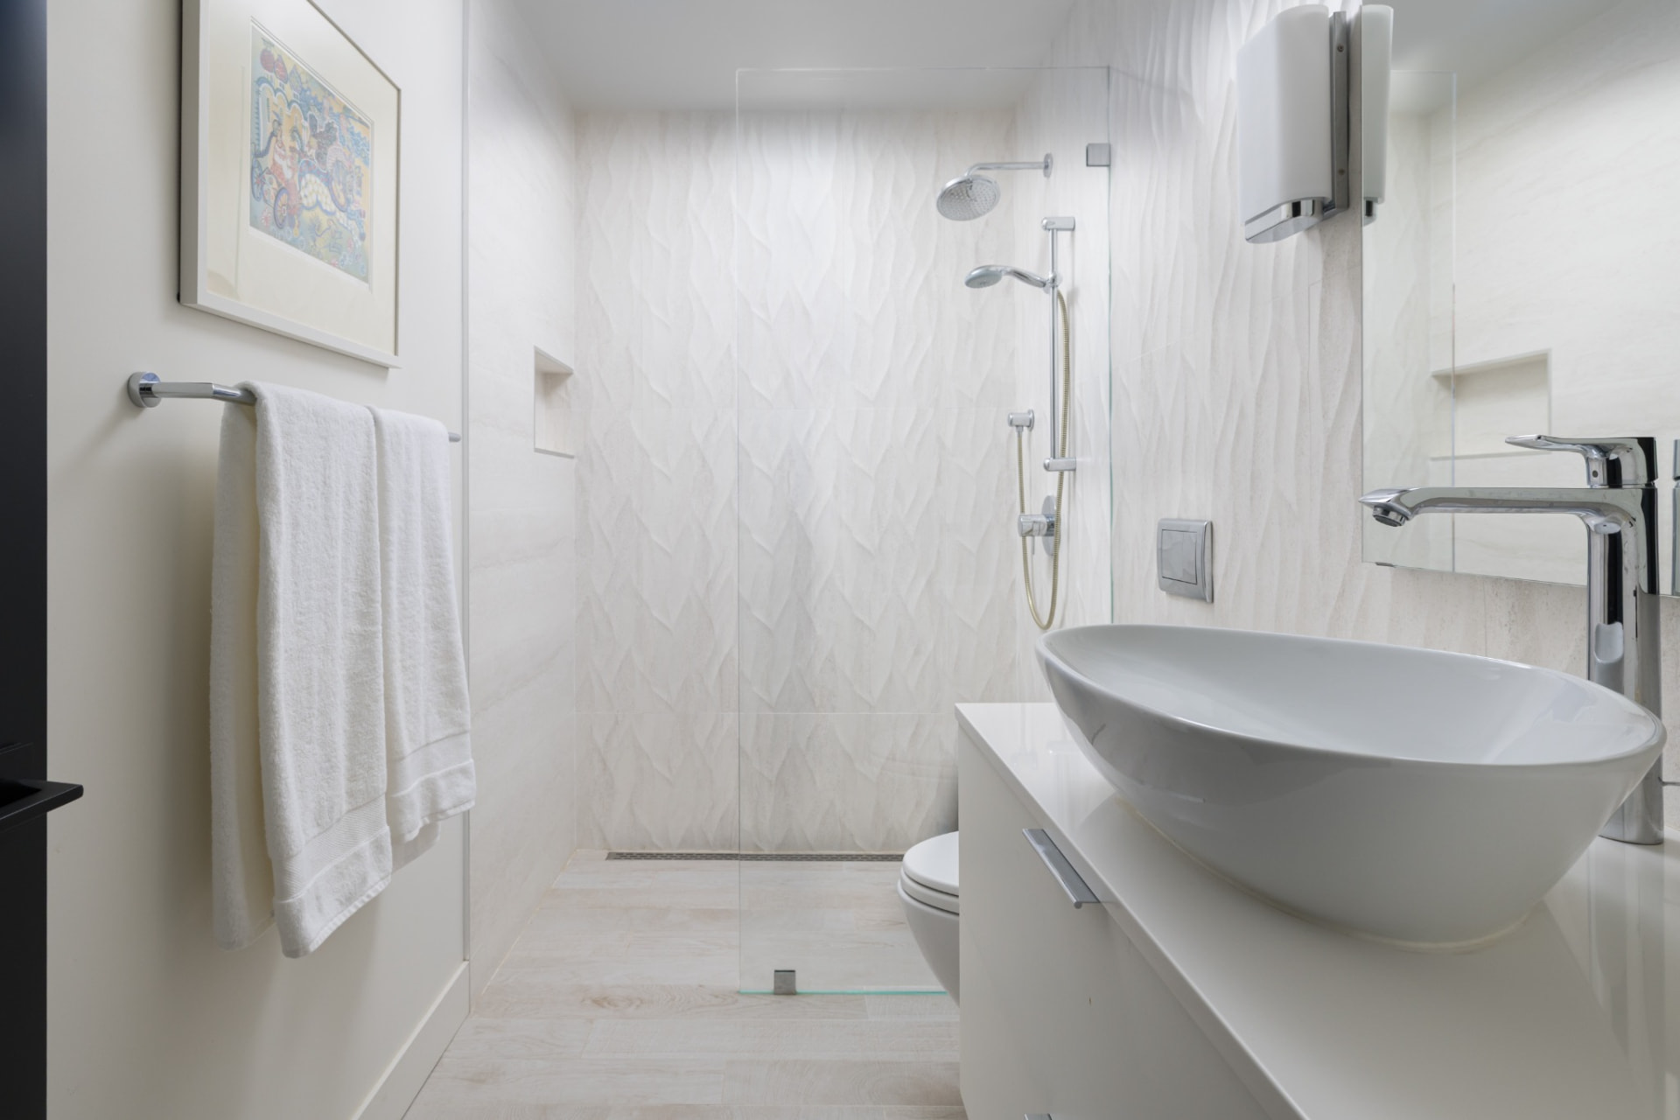
Guest bathroom sink and shower with sculptural textured tile
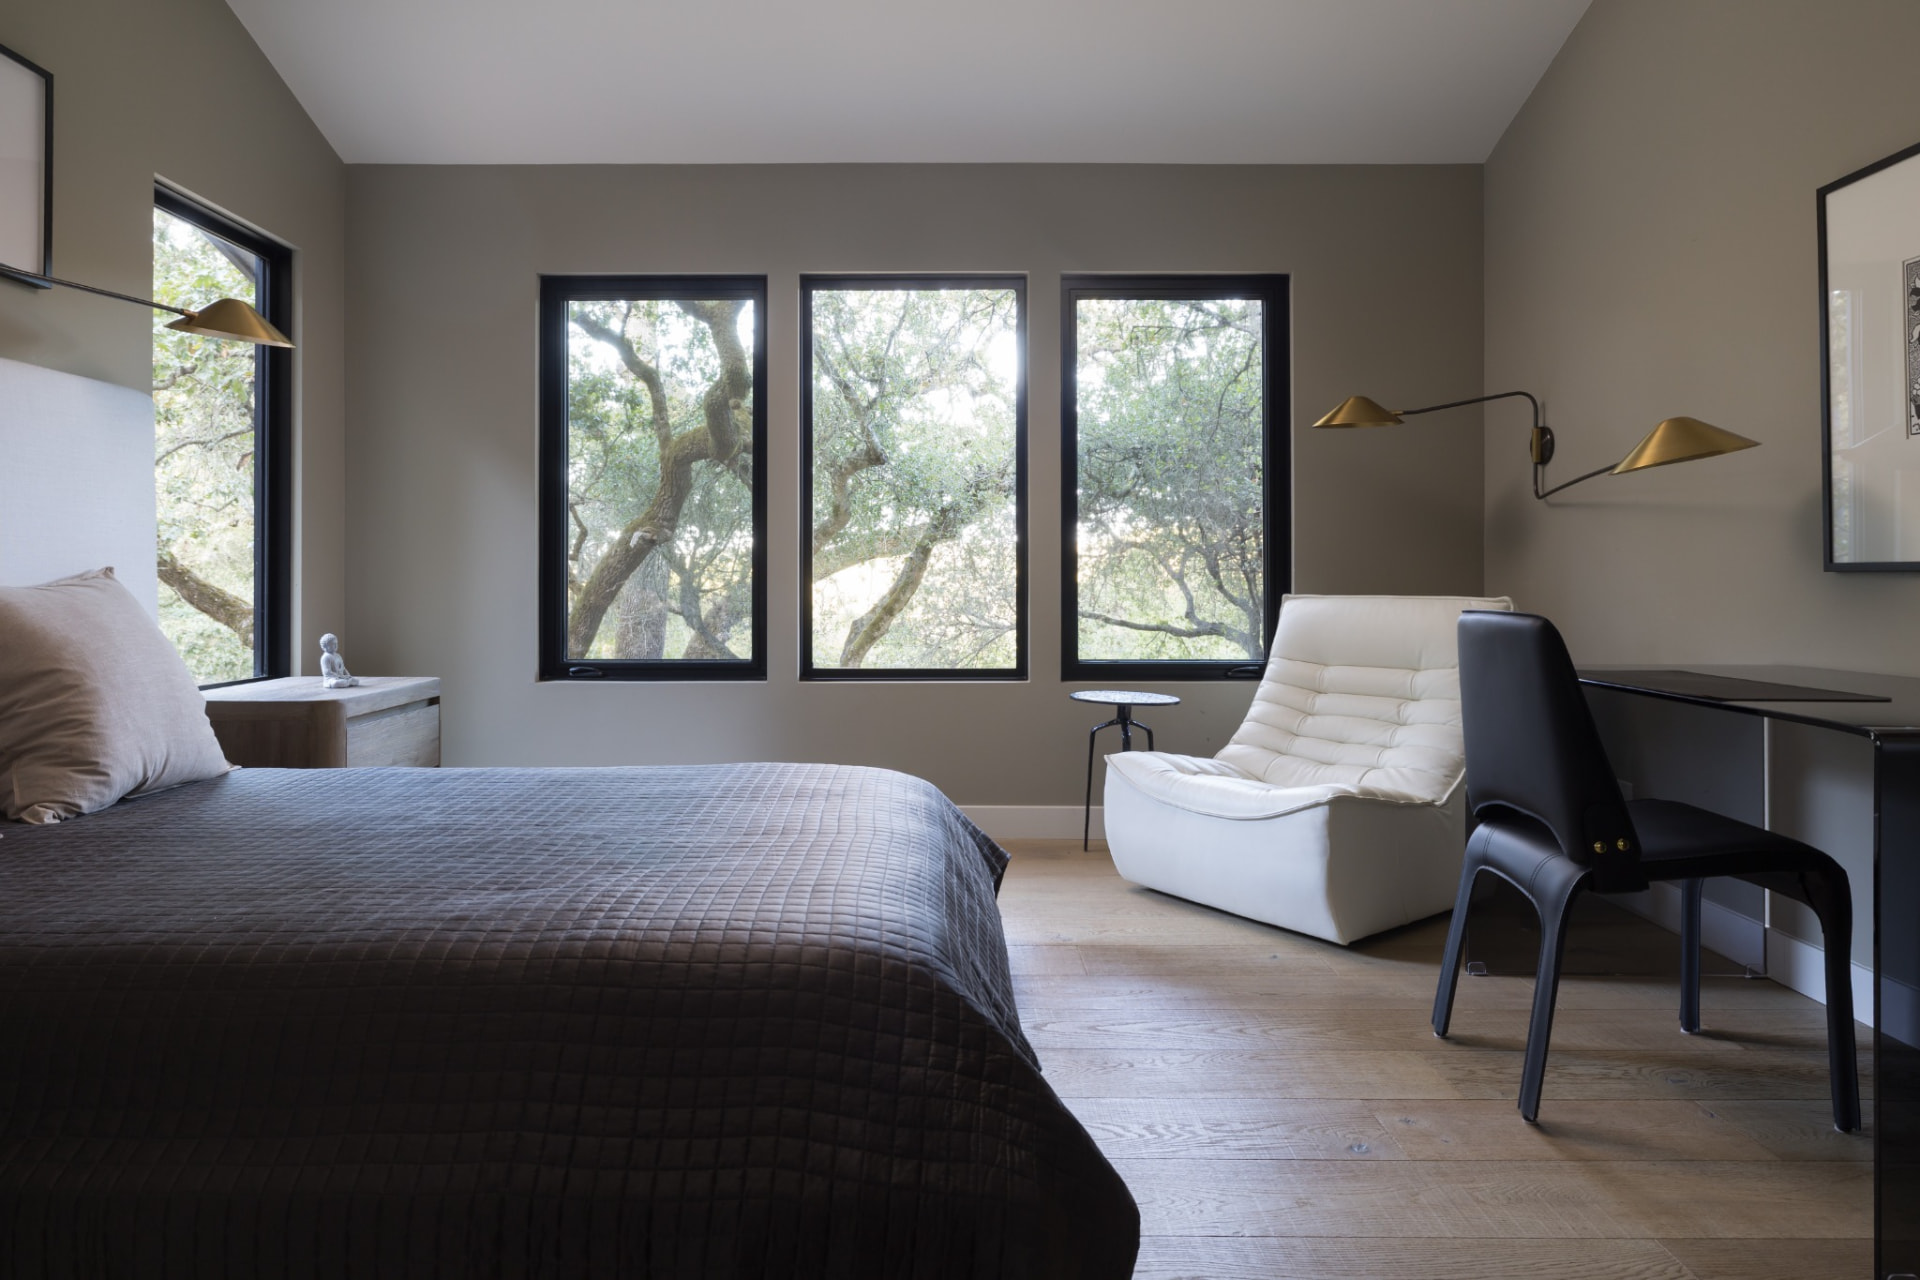
Guest bedroom with tall windows, desk and white lounge chair
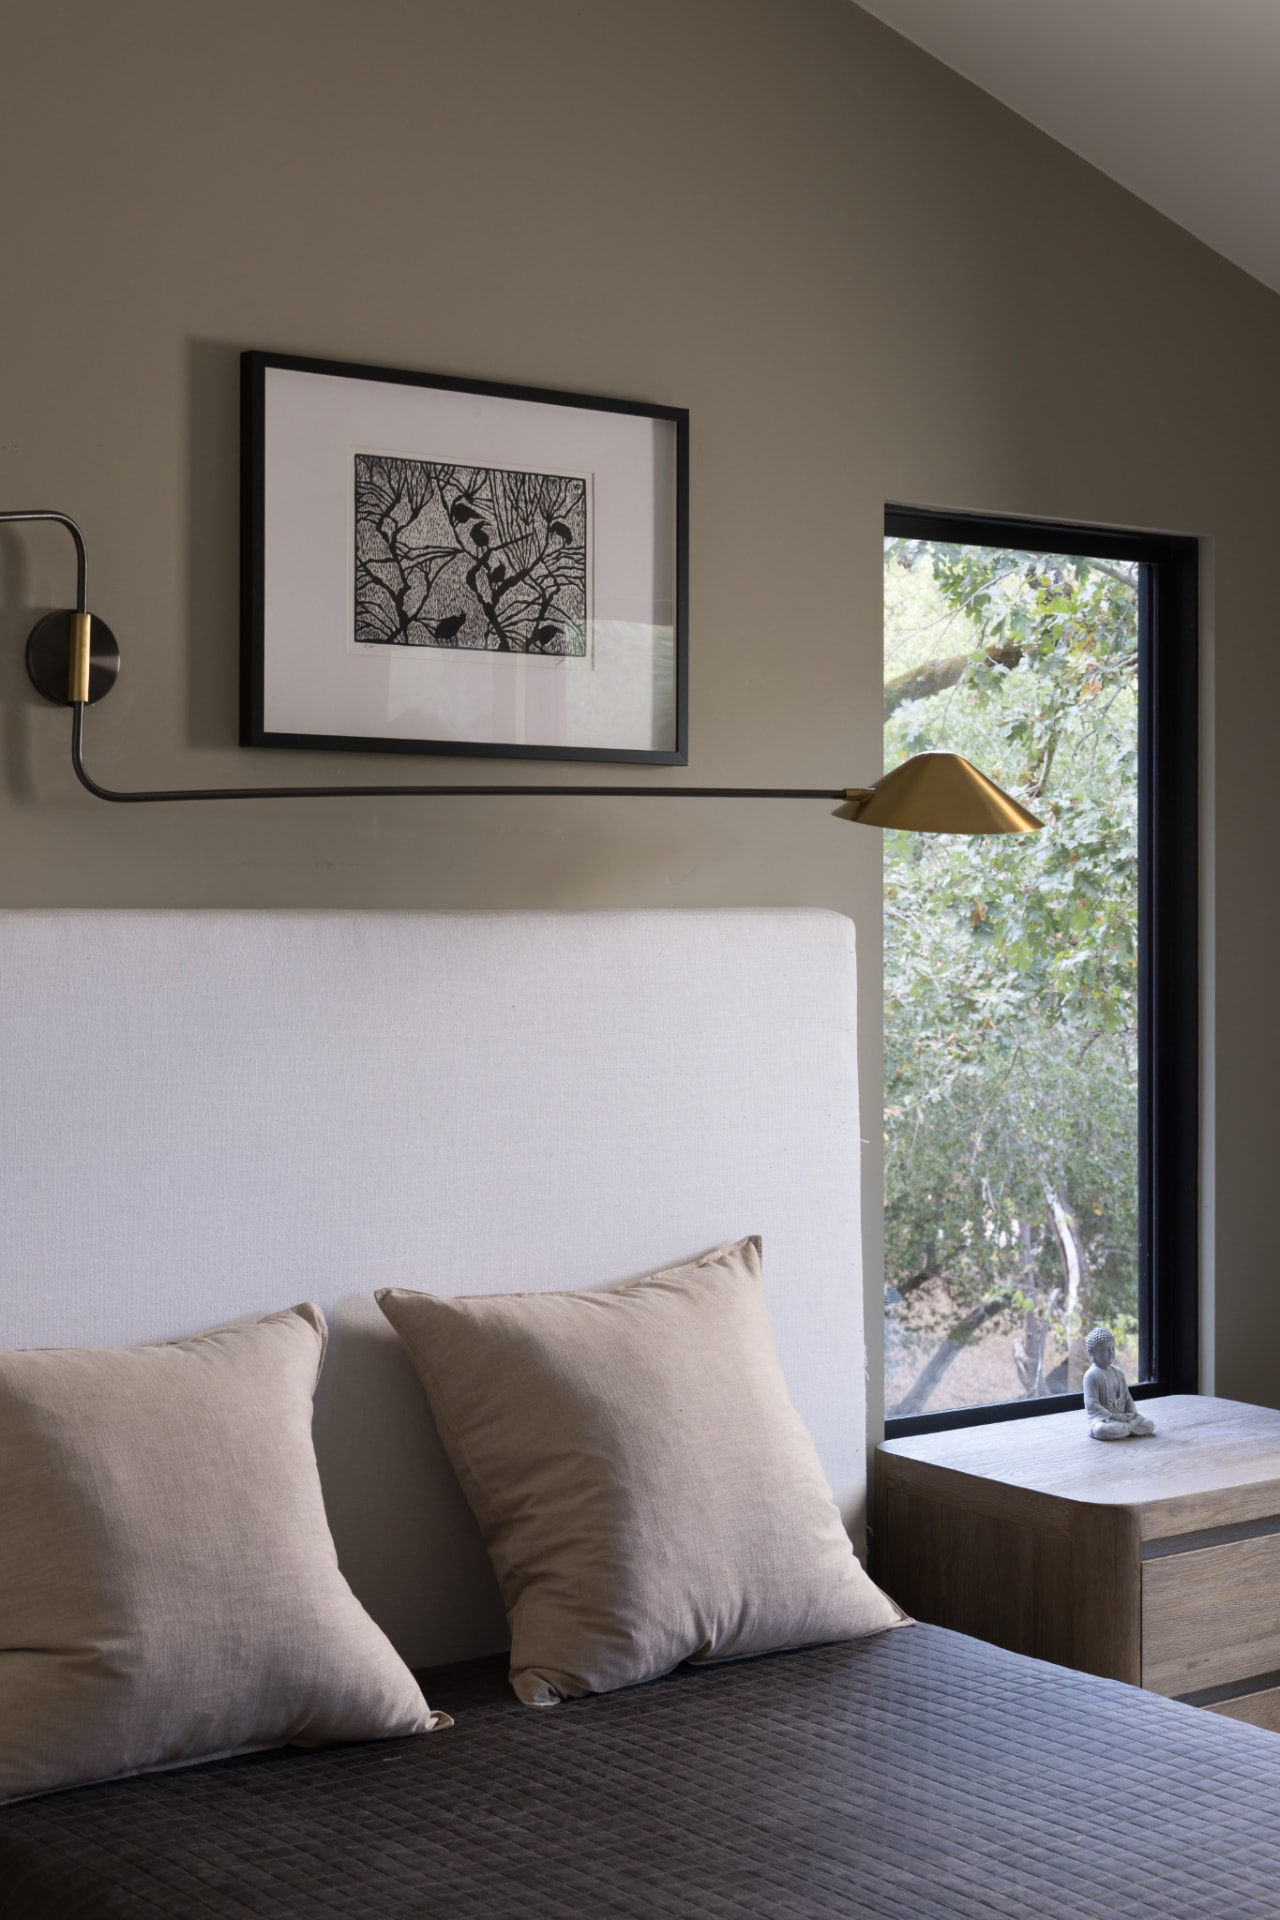
Guest bedroom bedhead, artwork and window
Second guest bedroom with large bed and framed drawingsGuest bathroom with walk-in shower and basin
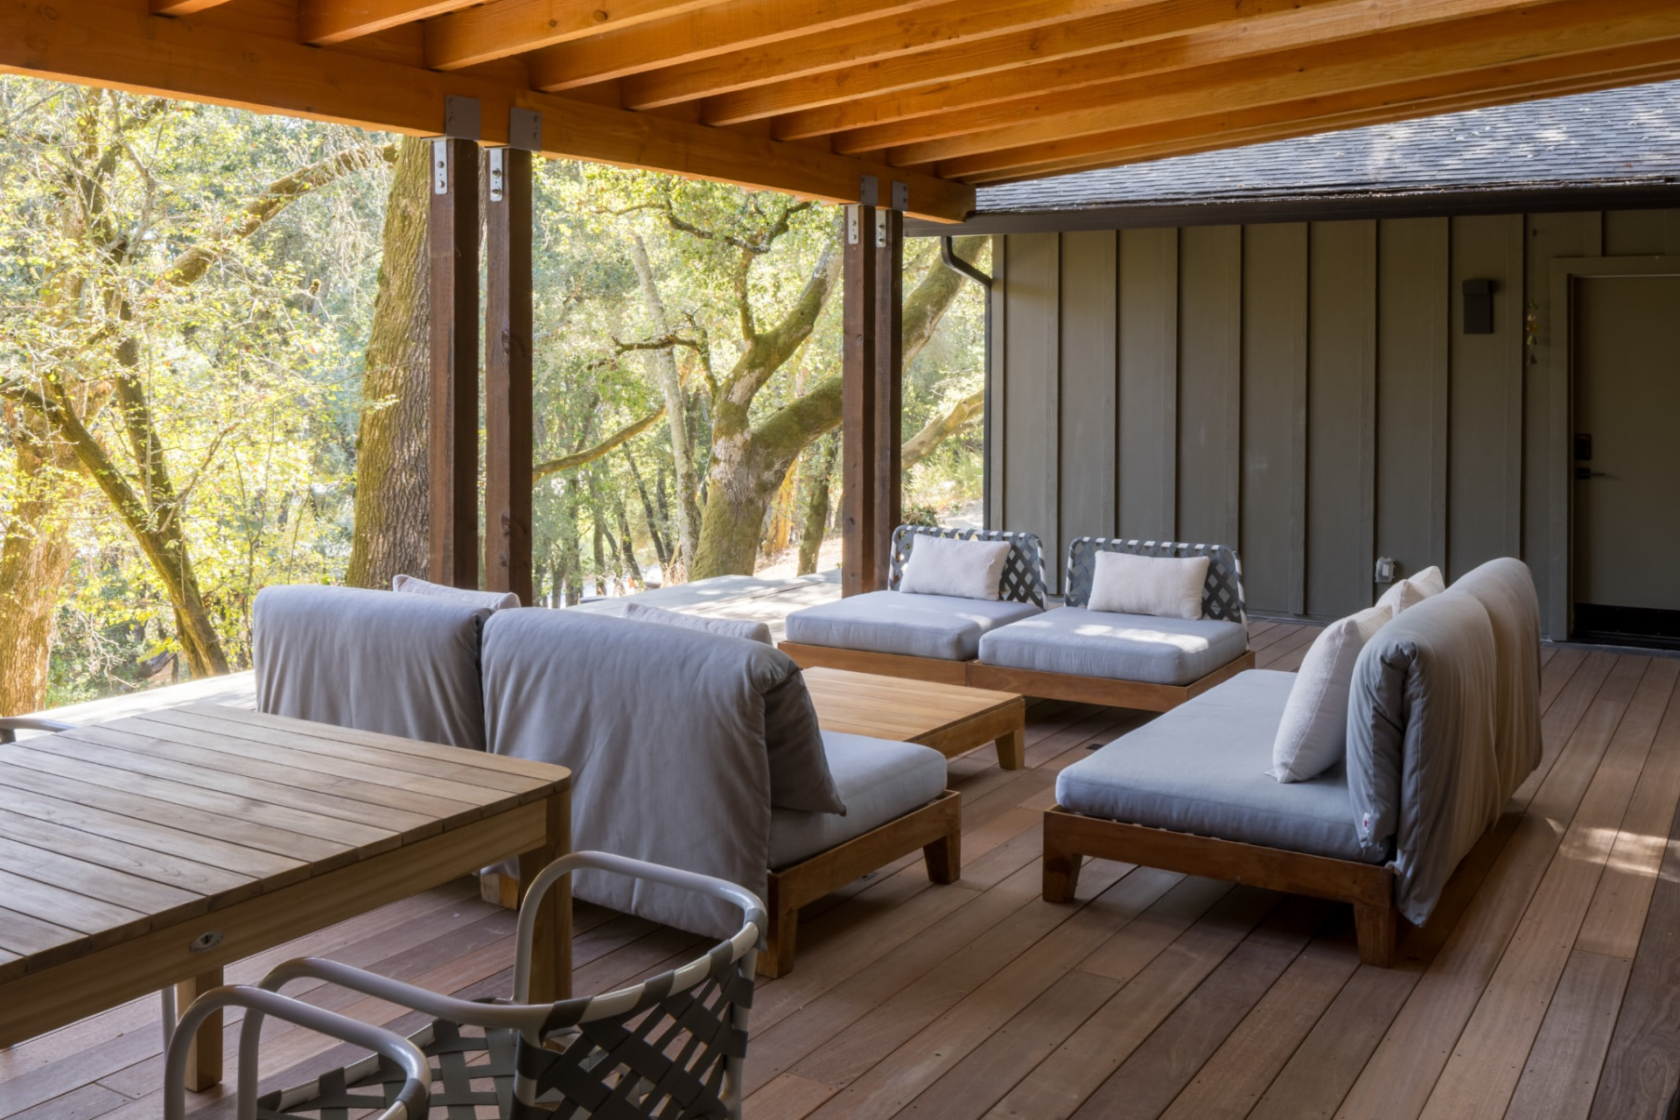
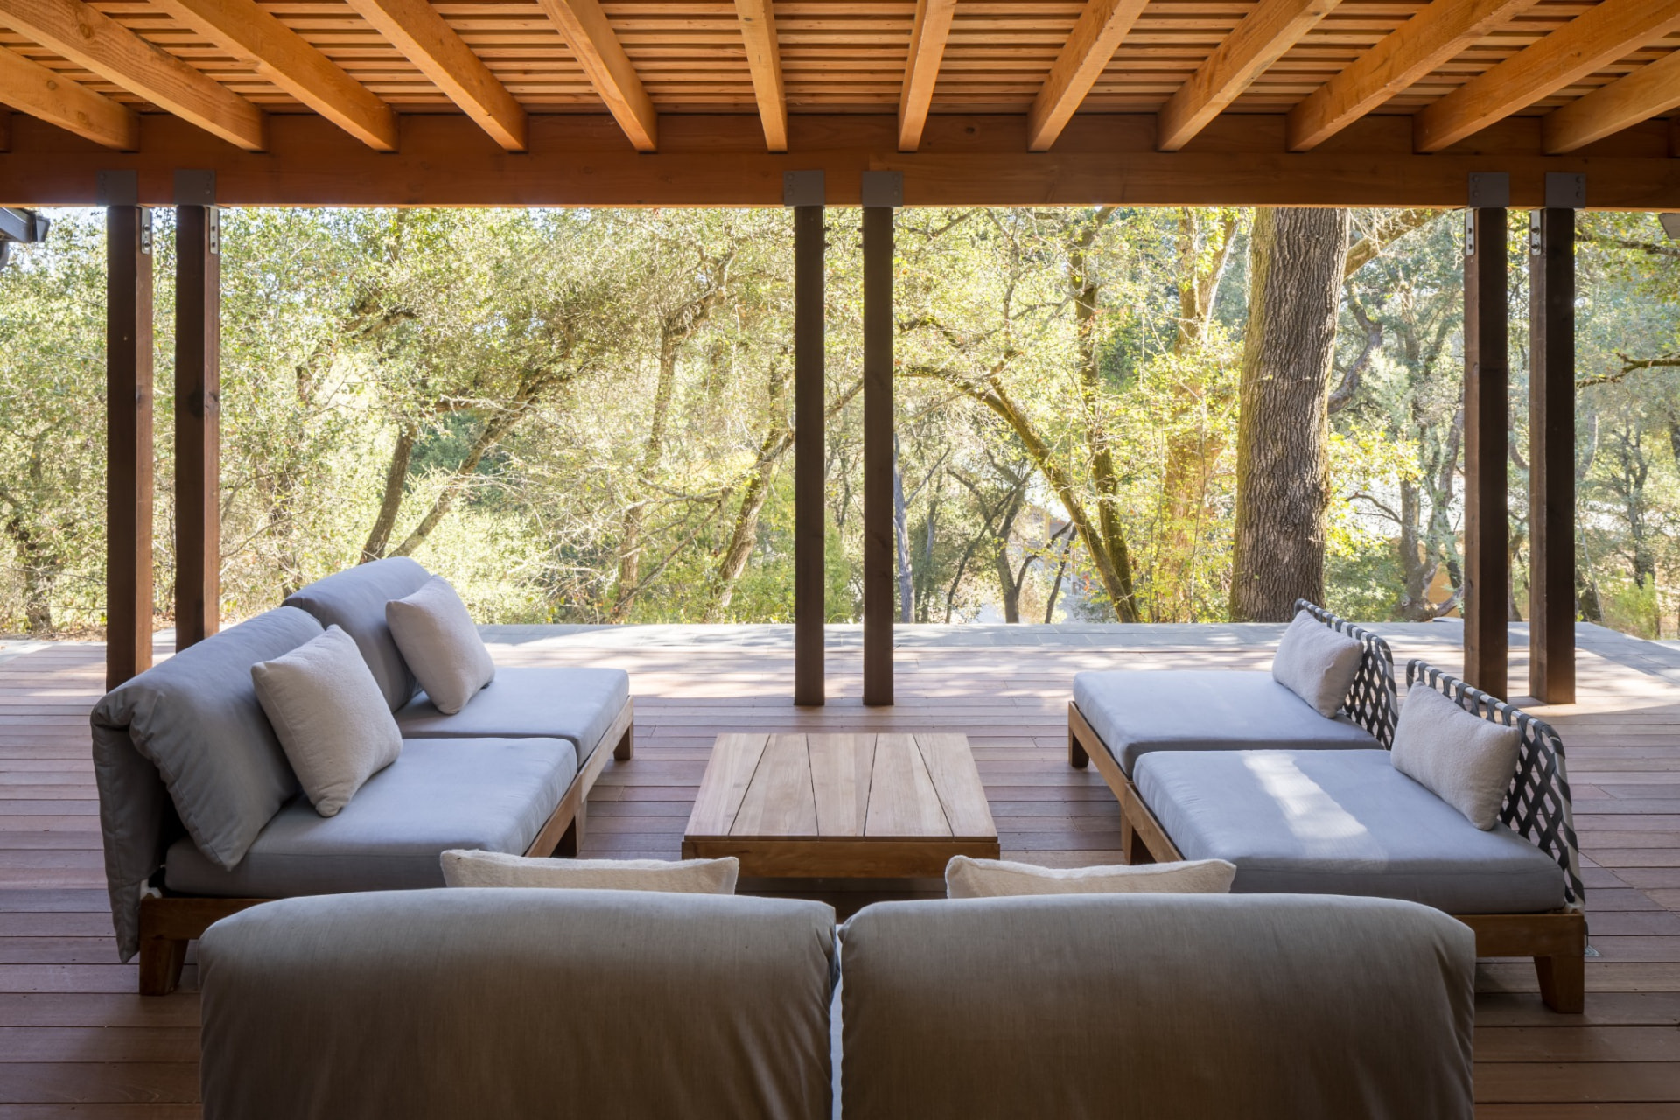
Covered deck with timber framing and woodland views
Covered outdoor seating area with timber framing and forest views
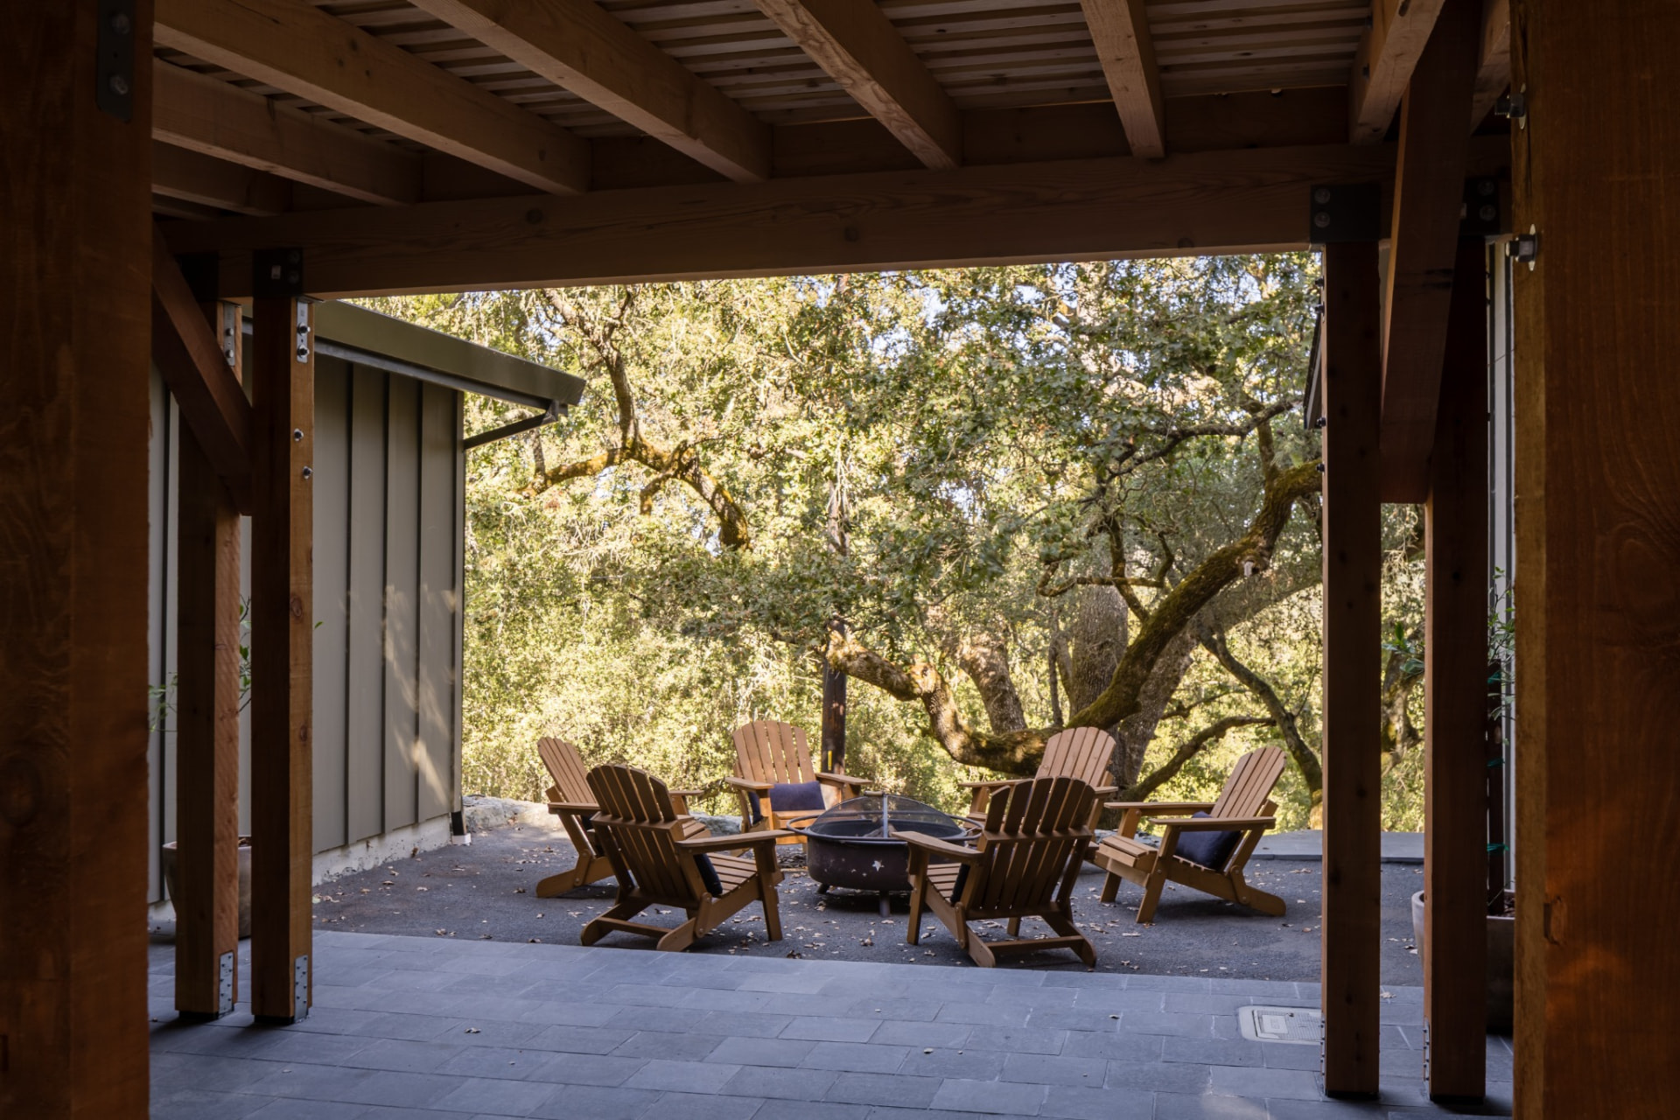
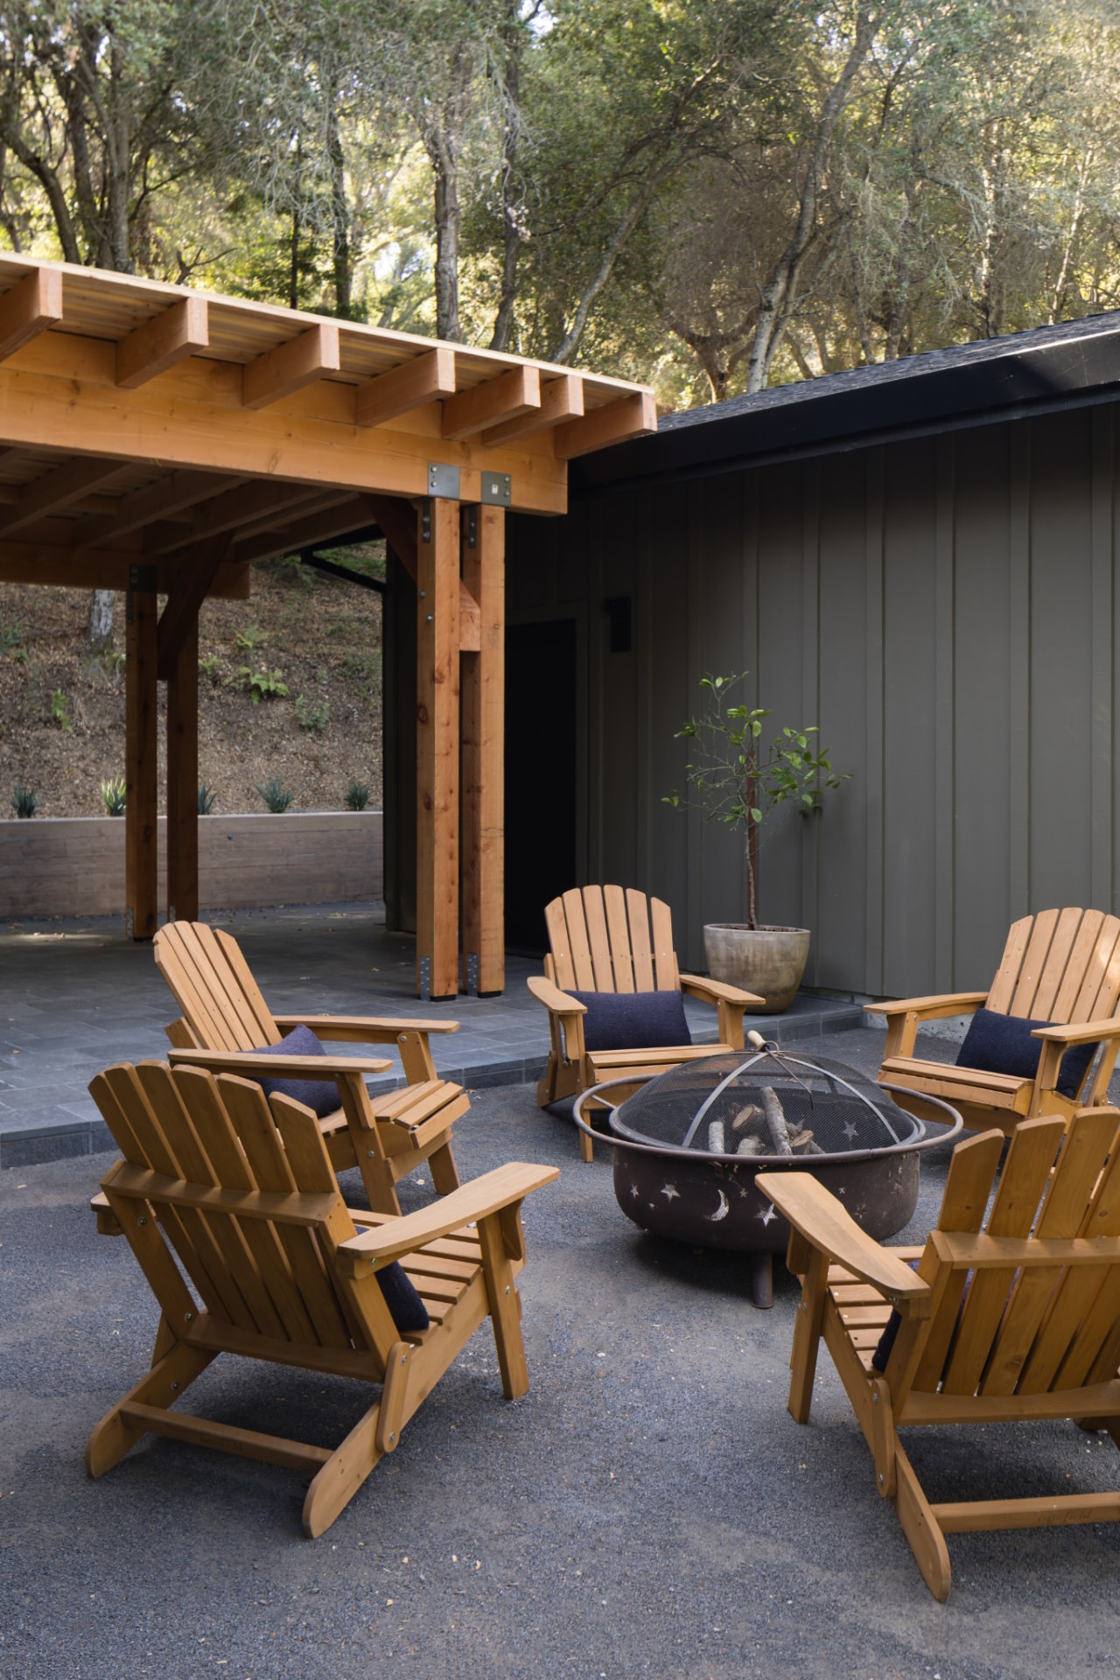
Courtyard with timber pavilion, fire pit and seating
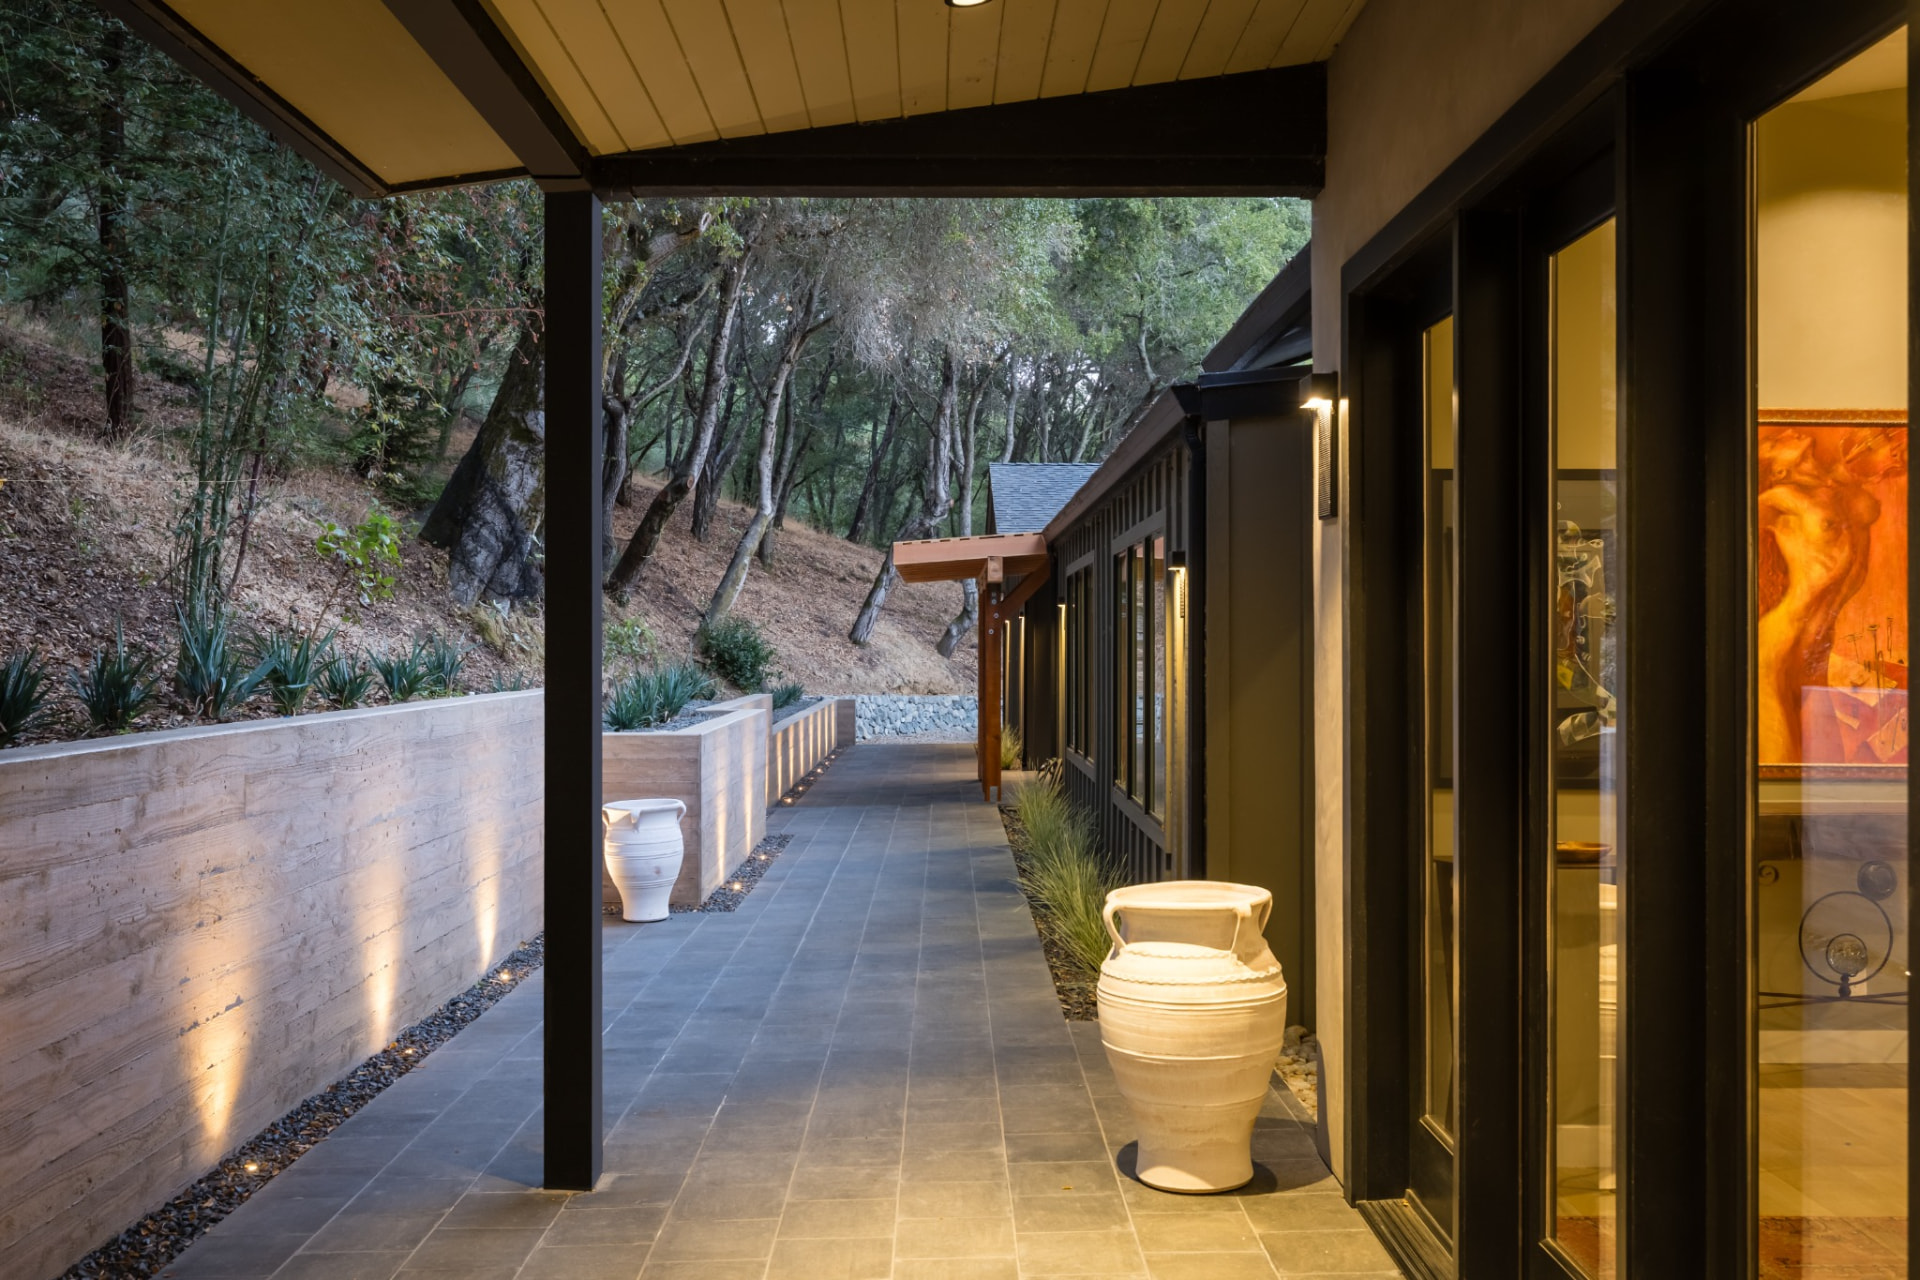
Covered exterior walkway at dusk beside the glazed facade and wooded slope
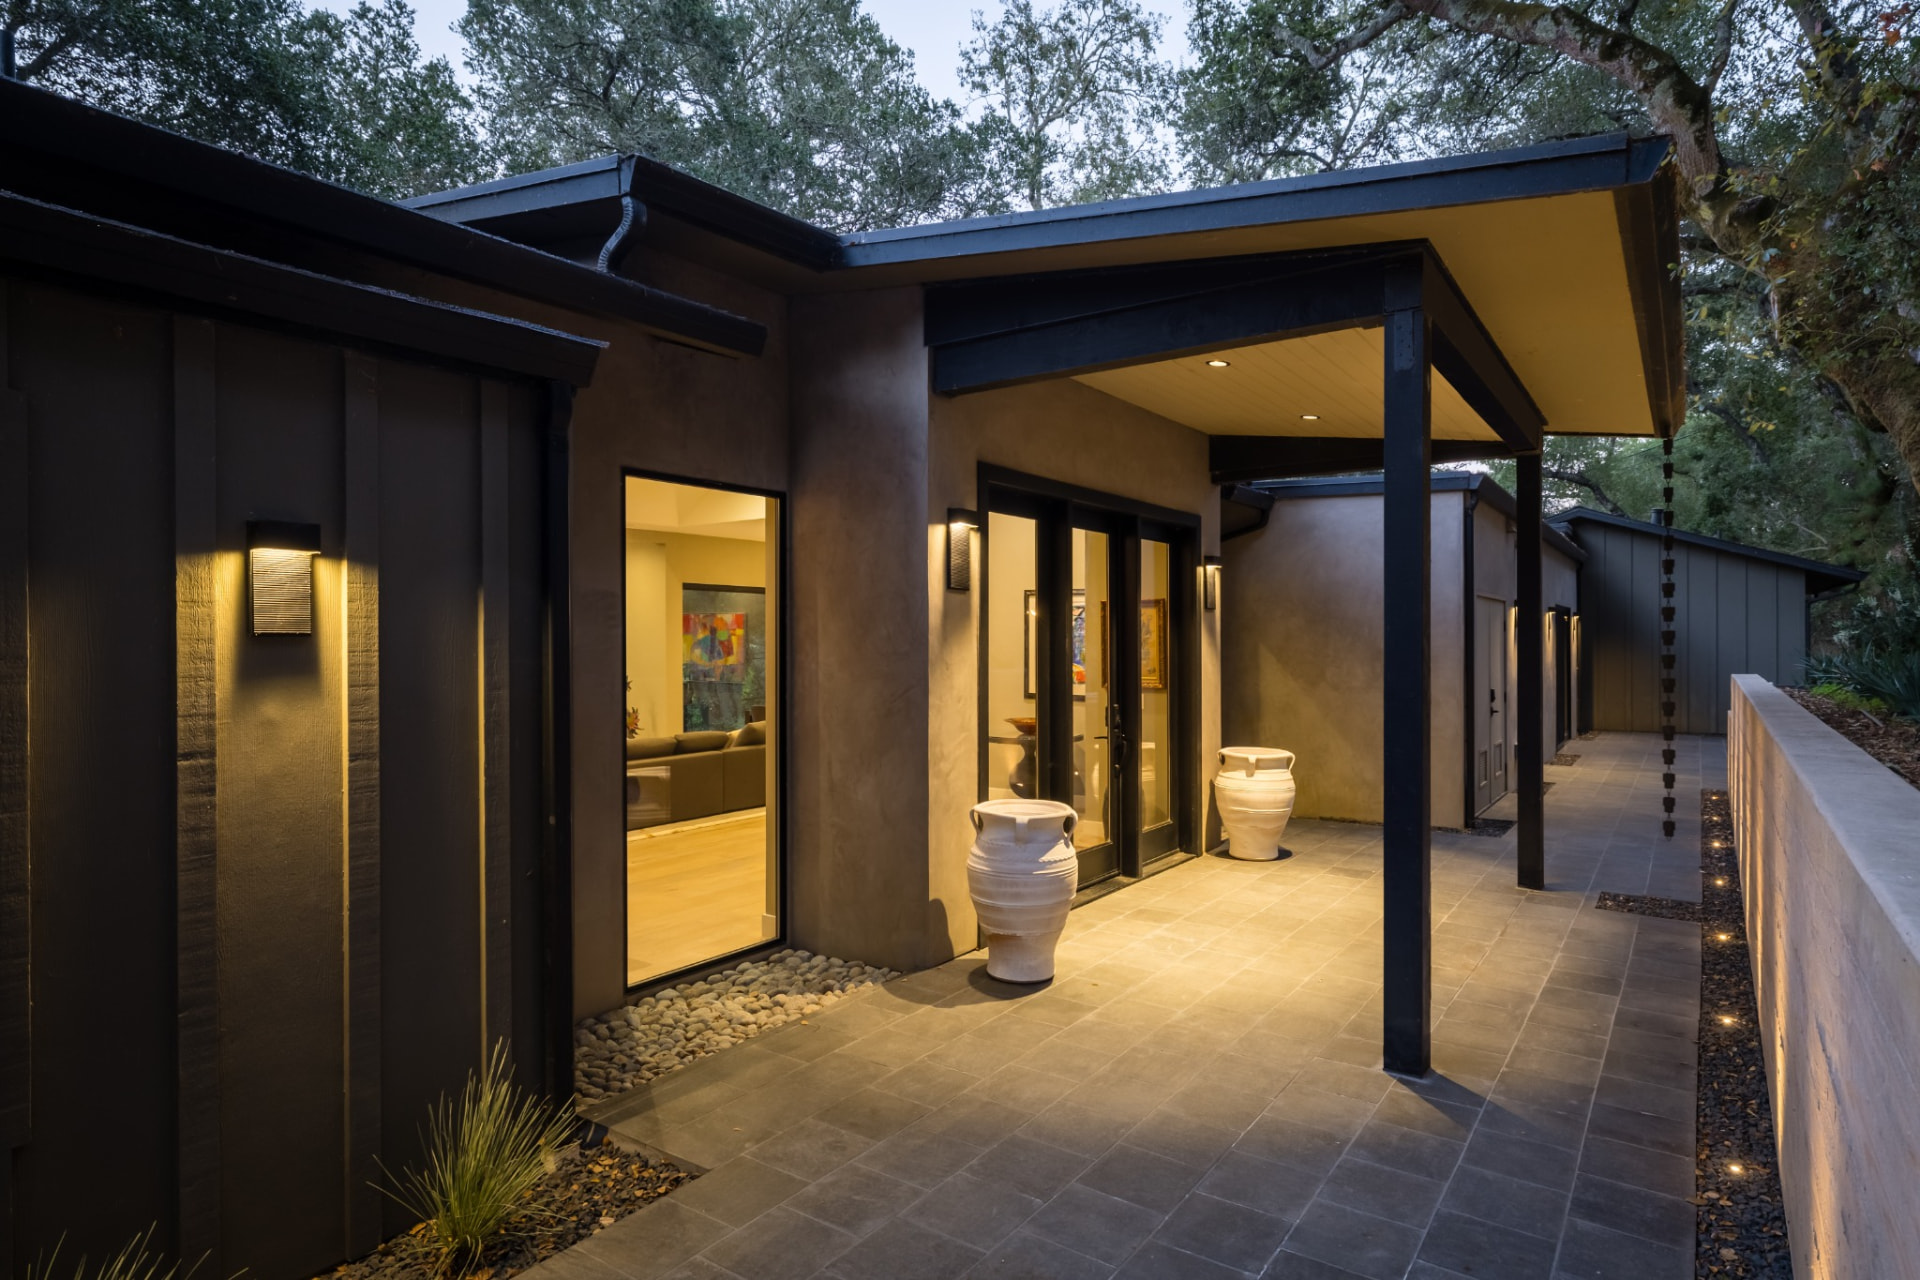
Exterior entrance of the residence at dusk, glowing interiors beyond the glazed facade

The Music Studio | Woodside

A distinct part of the residence devoted to music and artistic expression, where color, proportion, lighting, and art create an intimate atmosphere.

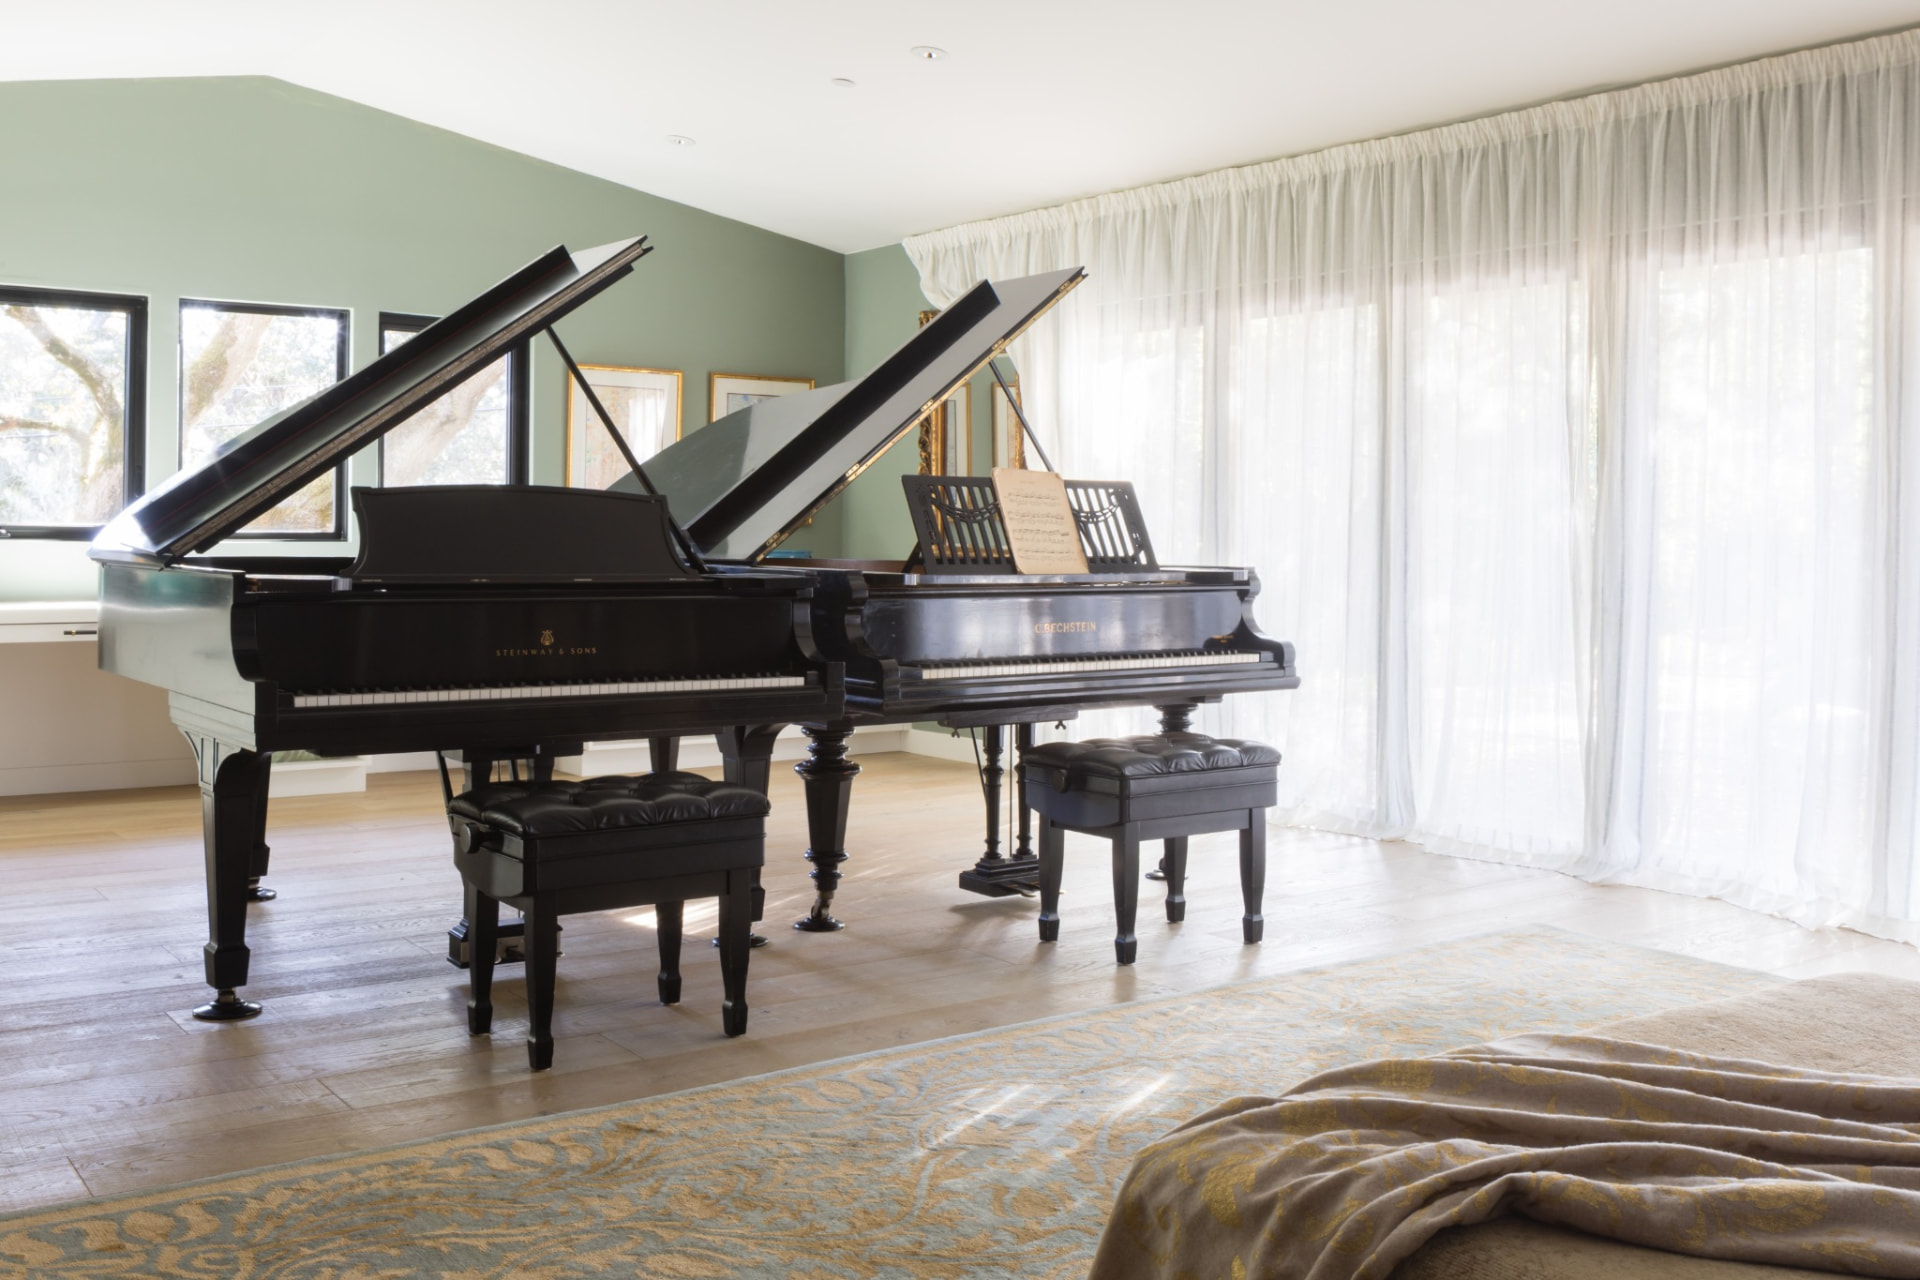
Sunlit music studio with two grand pianos, pale curtains and a muted green wall
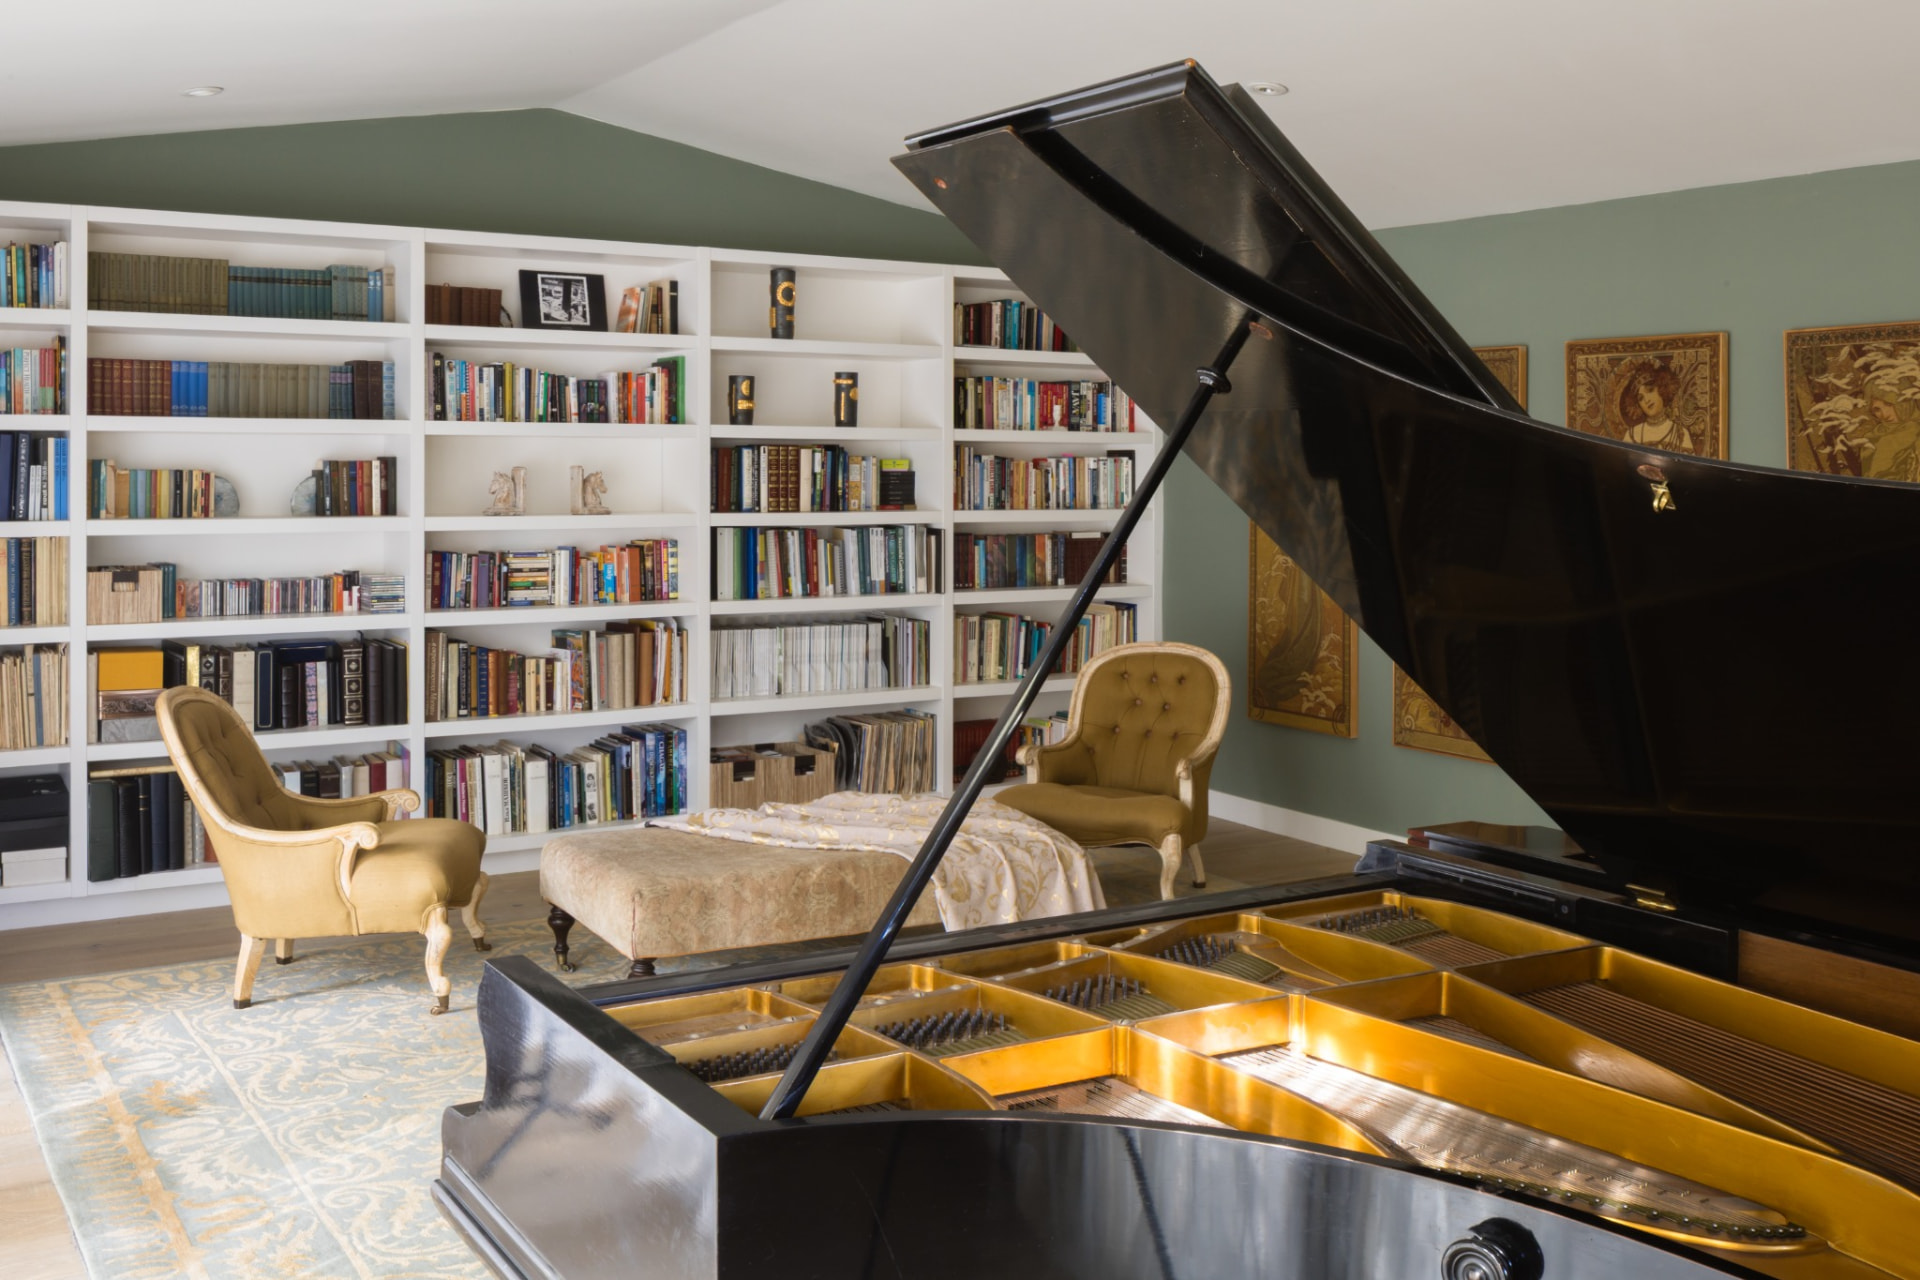
Grand piano with open lid before a wall of books and two upholstered chairs
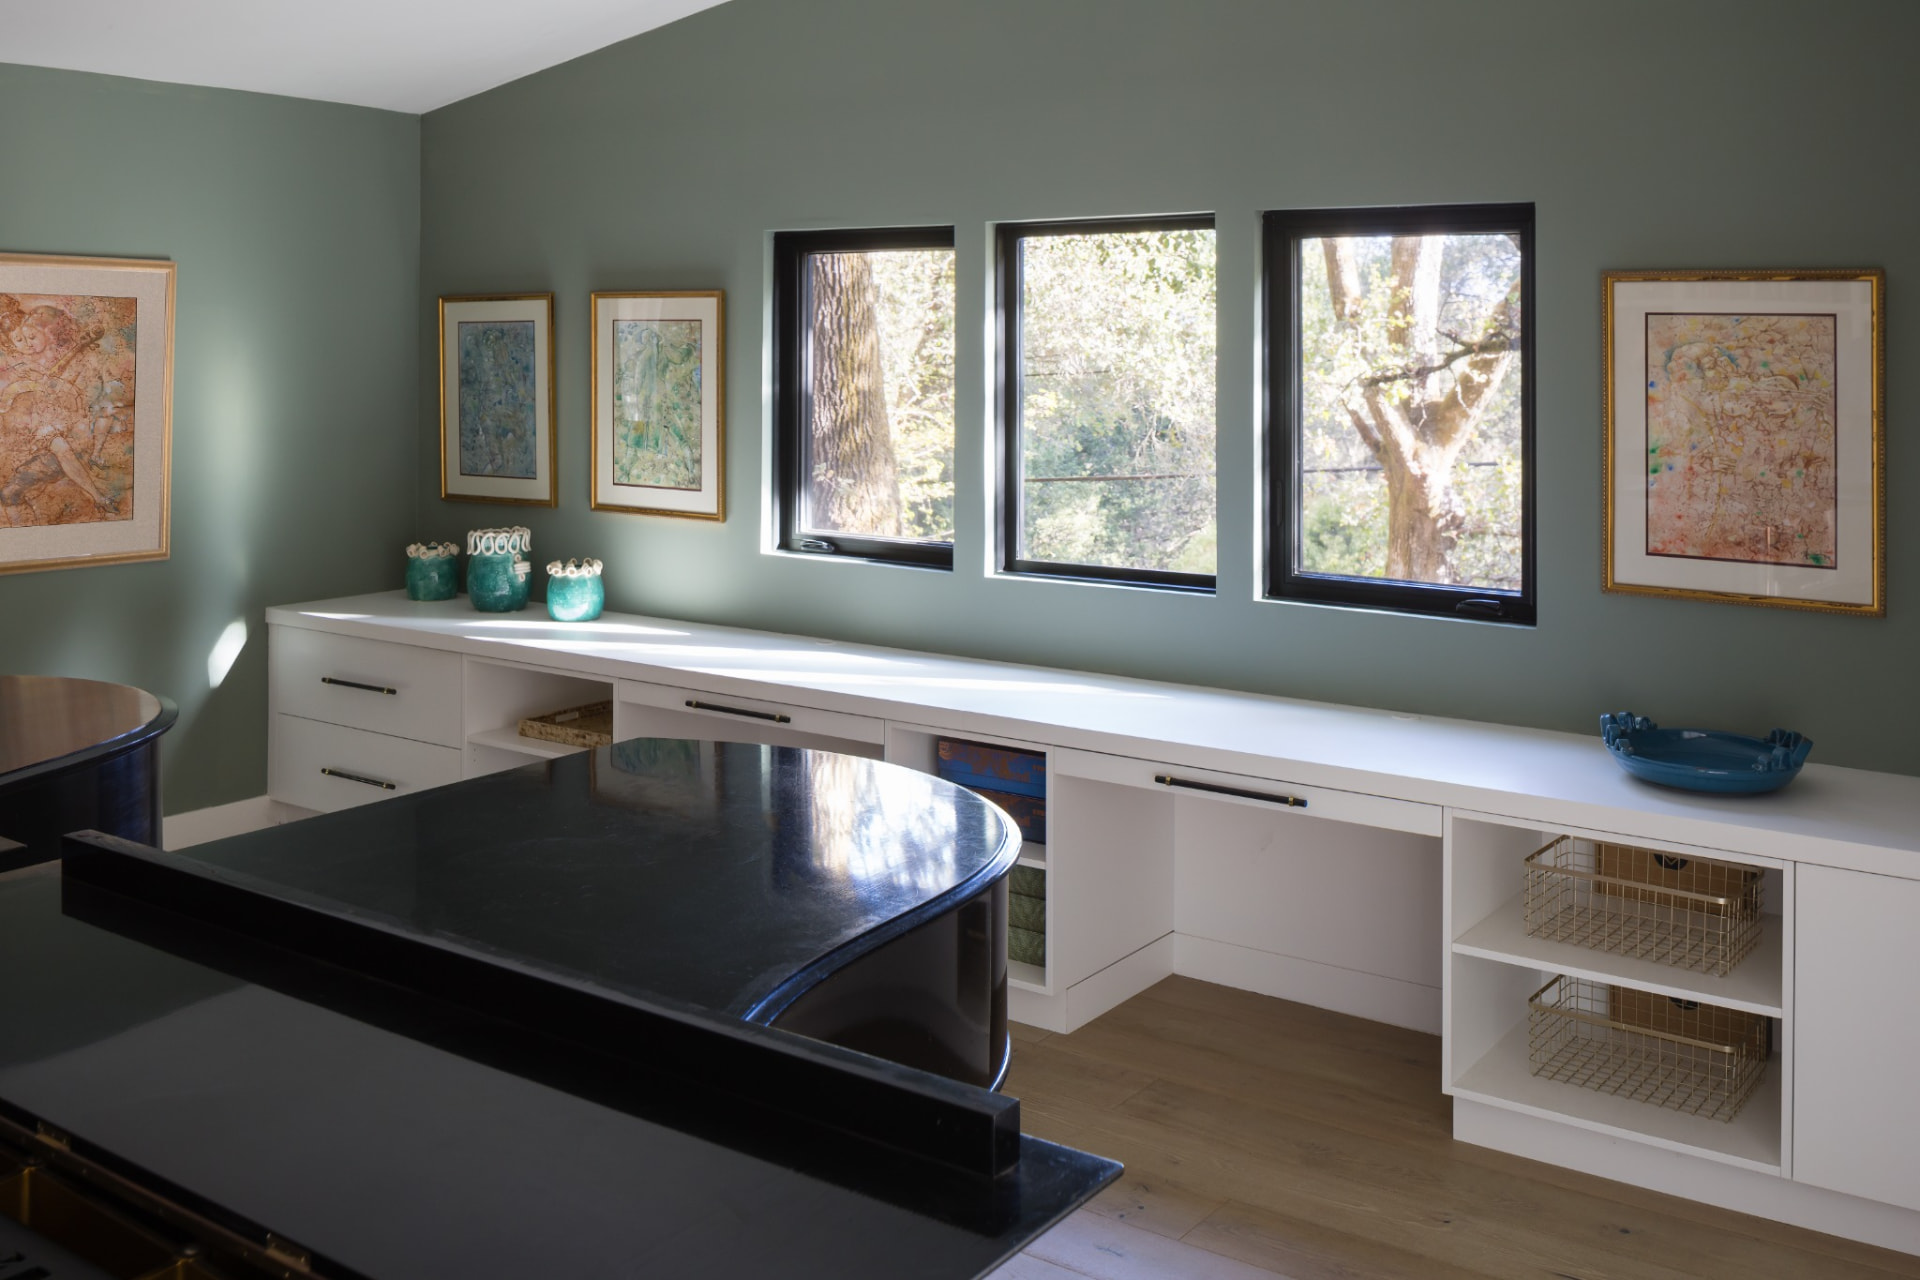
Studio built-in cabinetry beneath three windows, with framed art
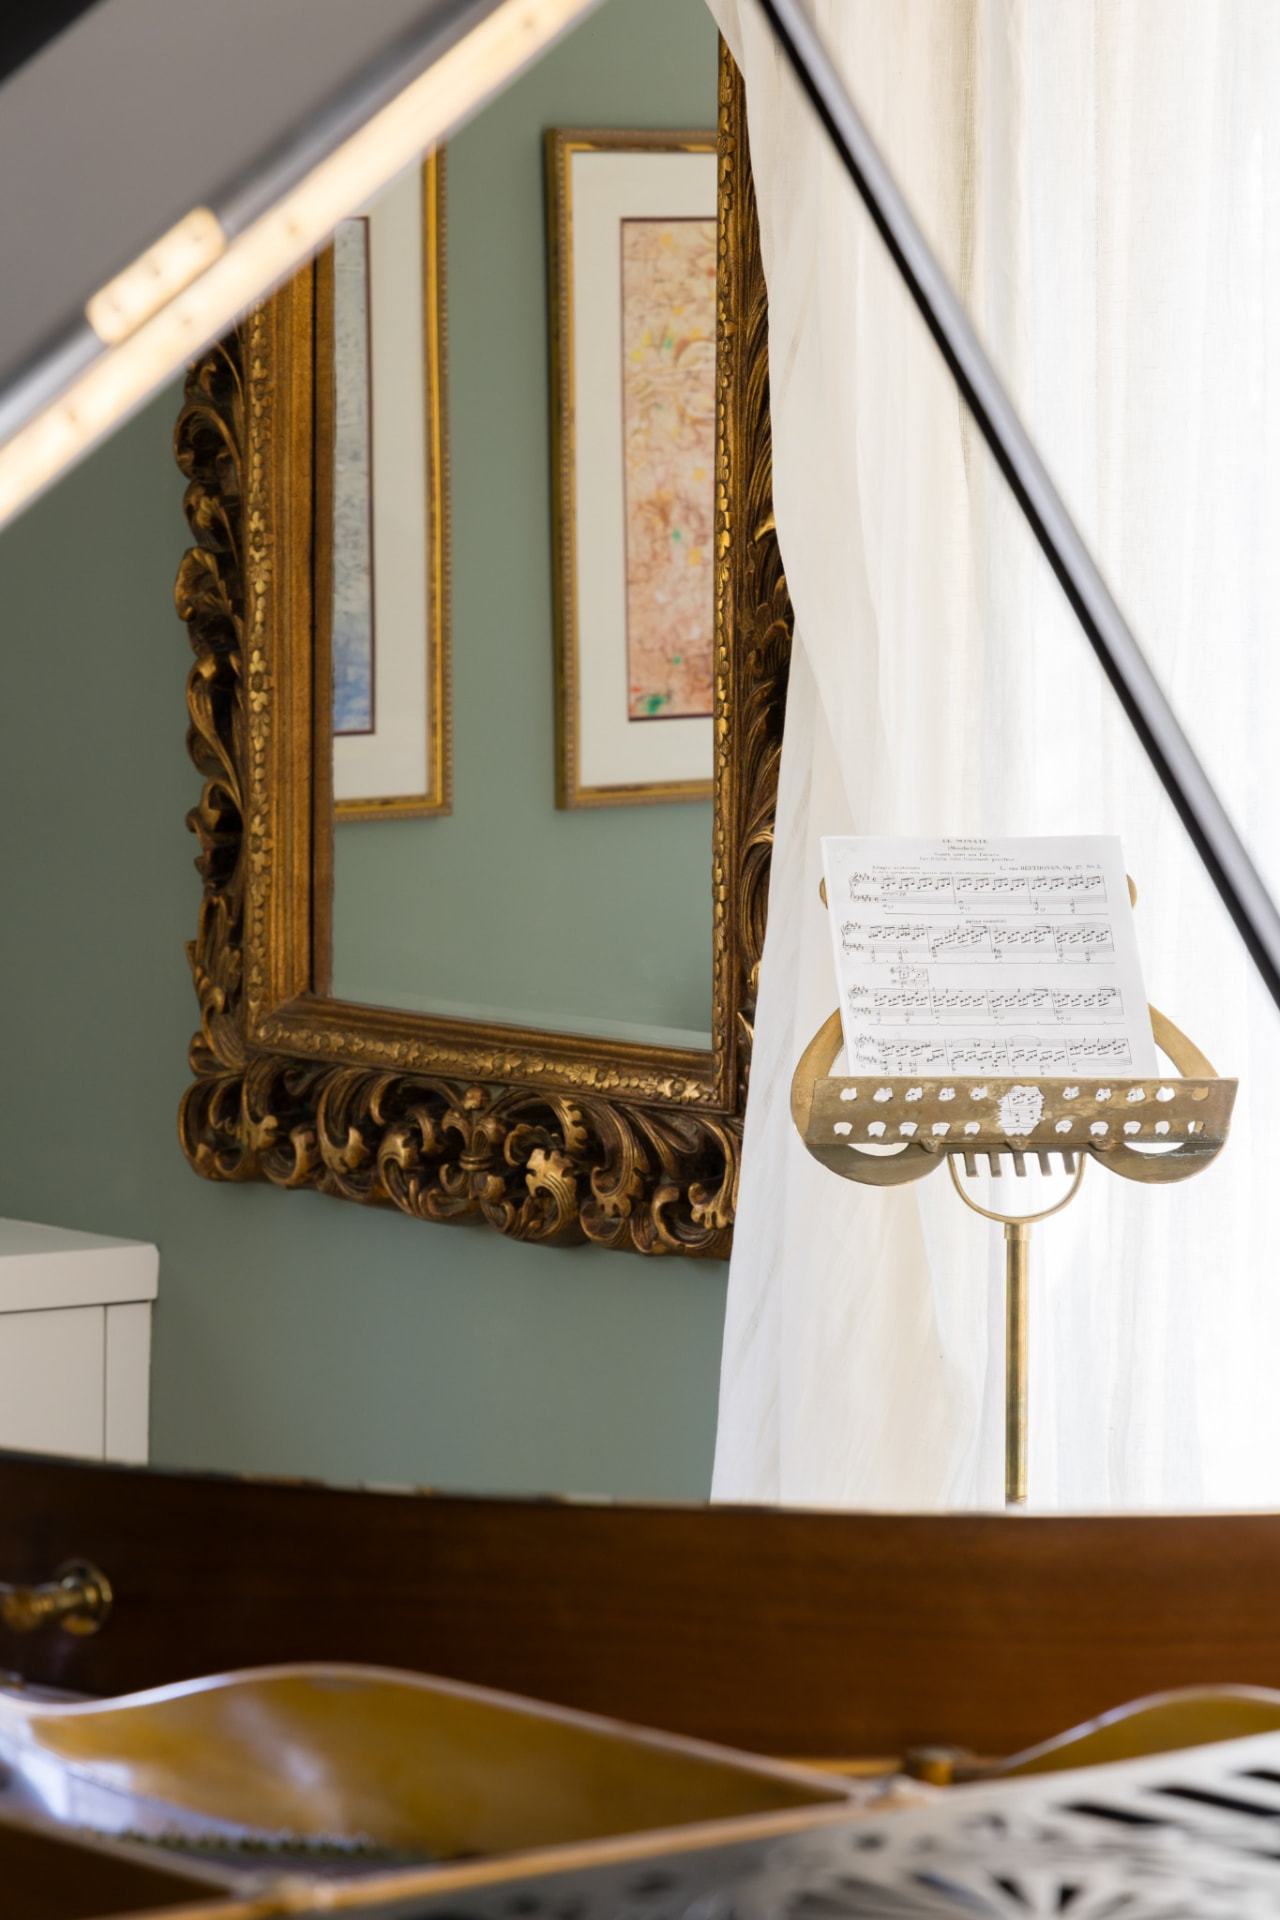
Music stand with sheet music beside a gilded mirror and sheer curtain
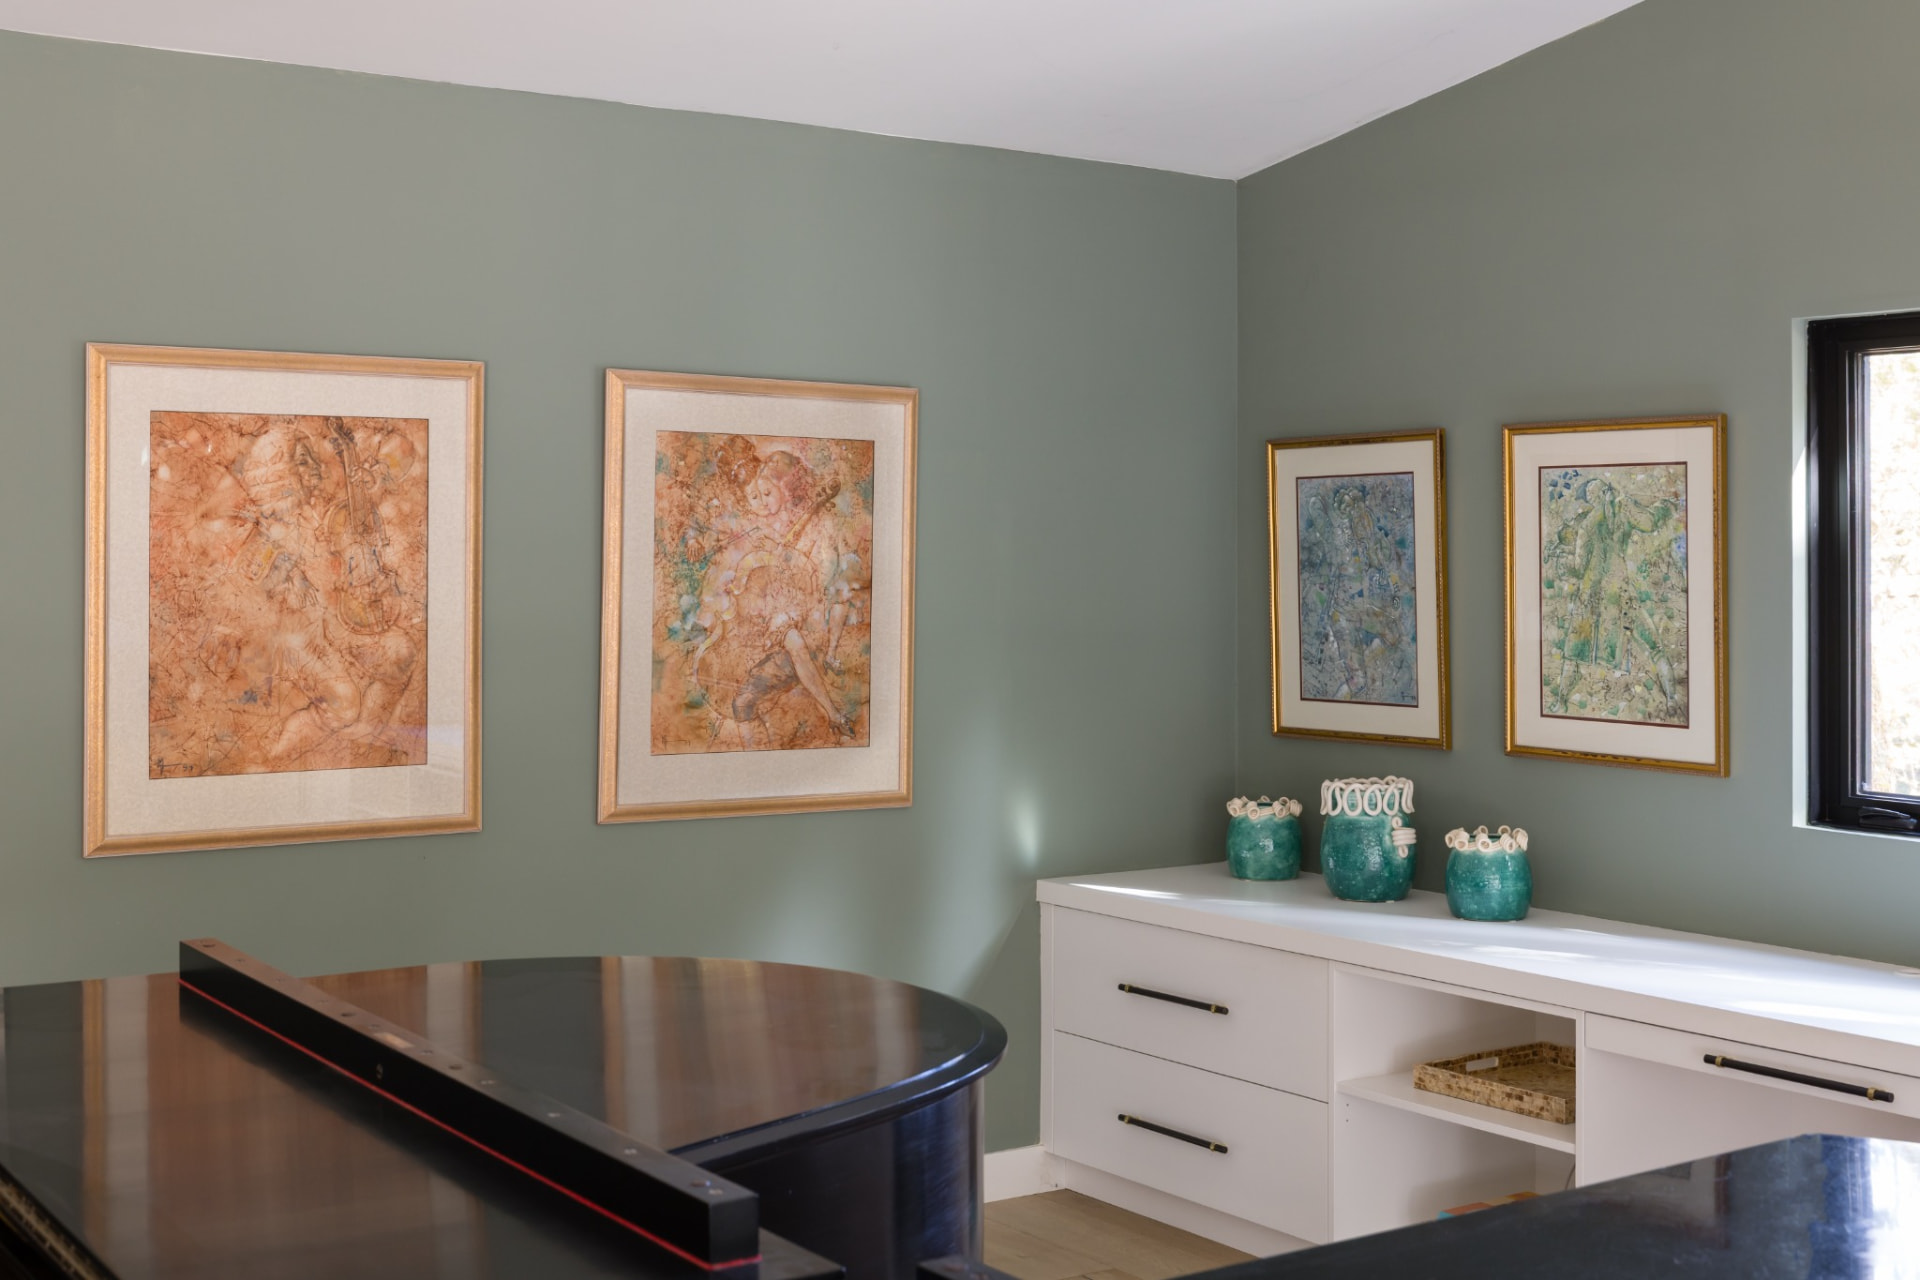
Corner of the studio with framed musical artworks above white cabinetry

Architectural Transformations

From reimagining existing spaces to thoughtfully integrating new architectural elements, House of Raya brings together architecture, interiors, and landscape through harmonious proportions and a cohesive vision.

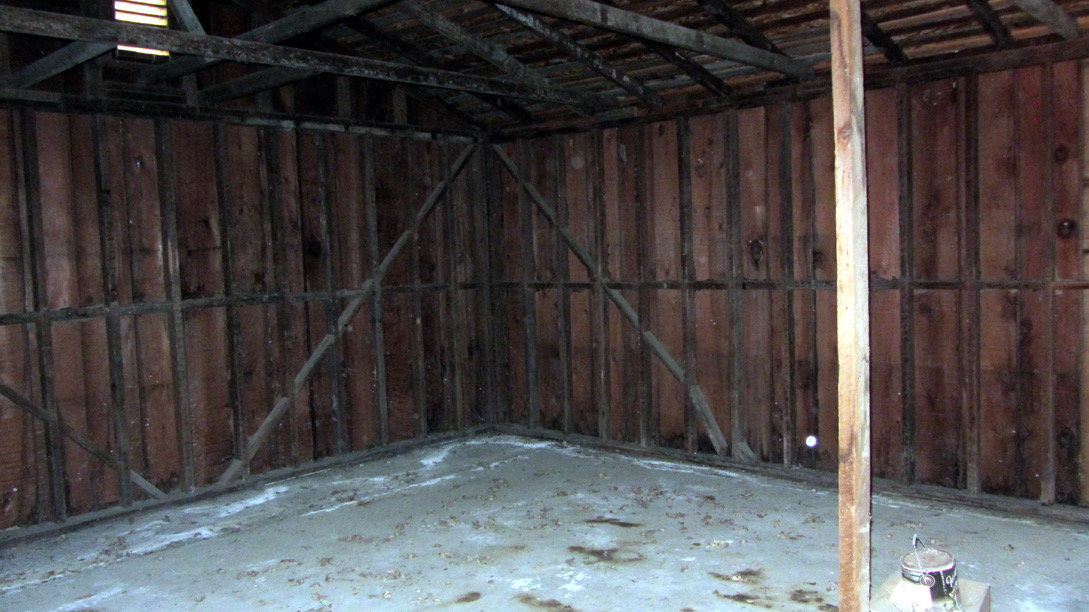
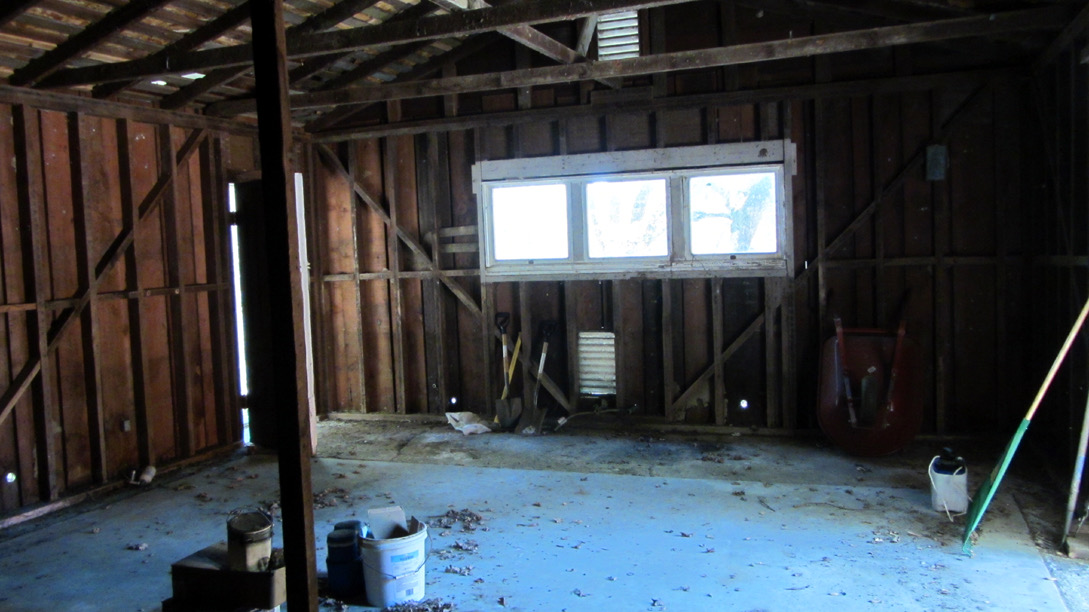
The Music Studio / Former Garage

Before
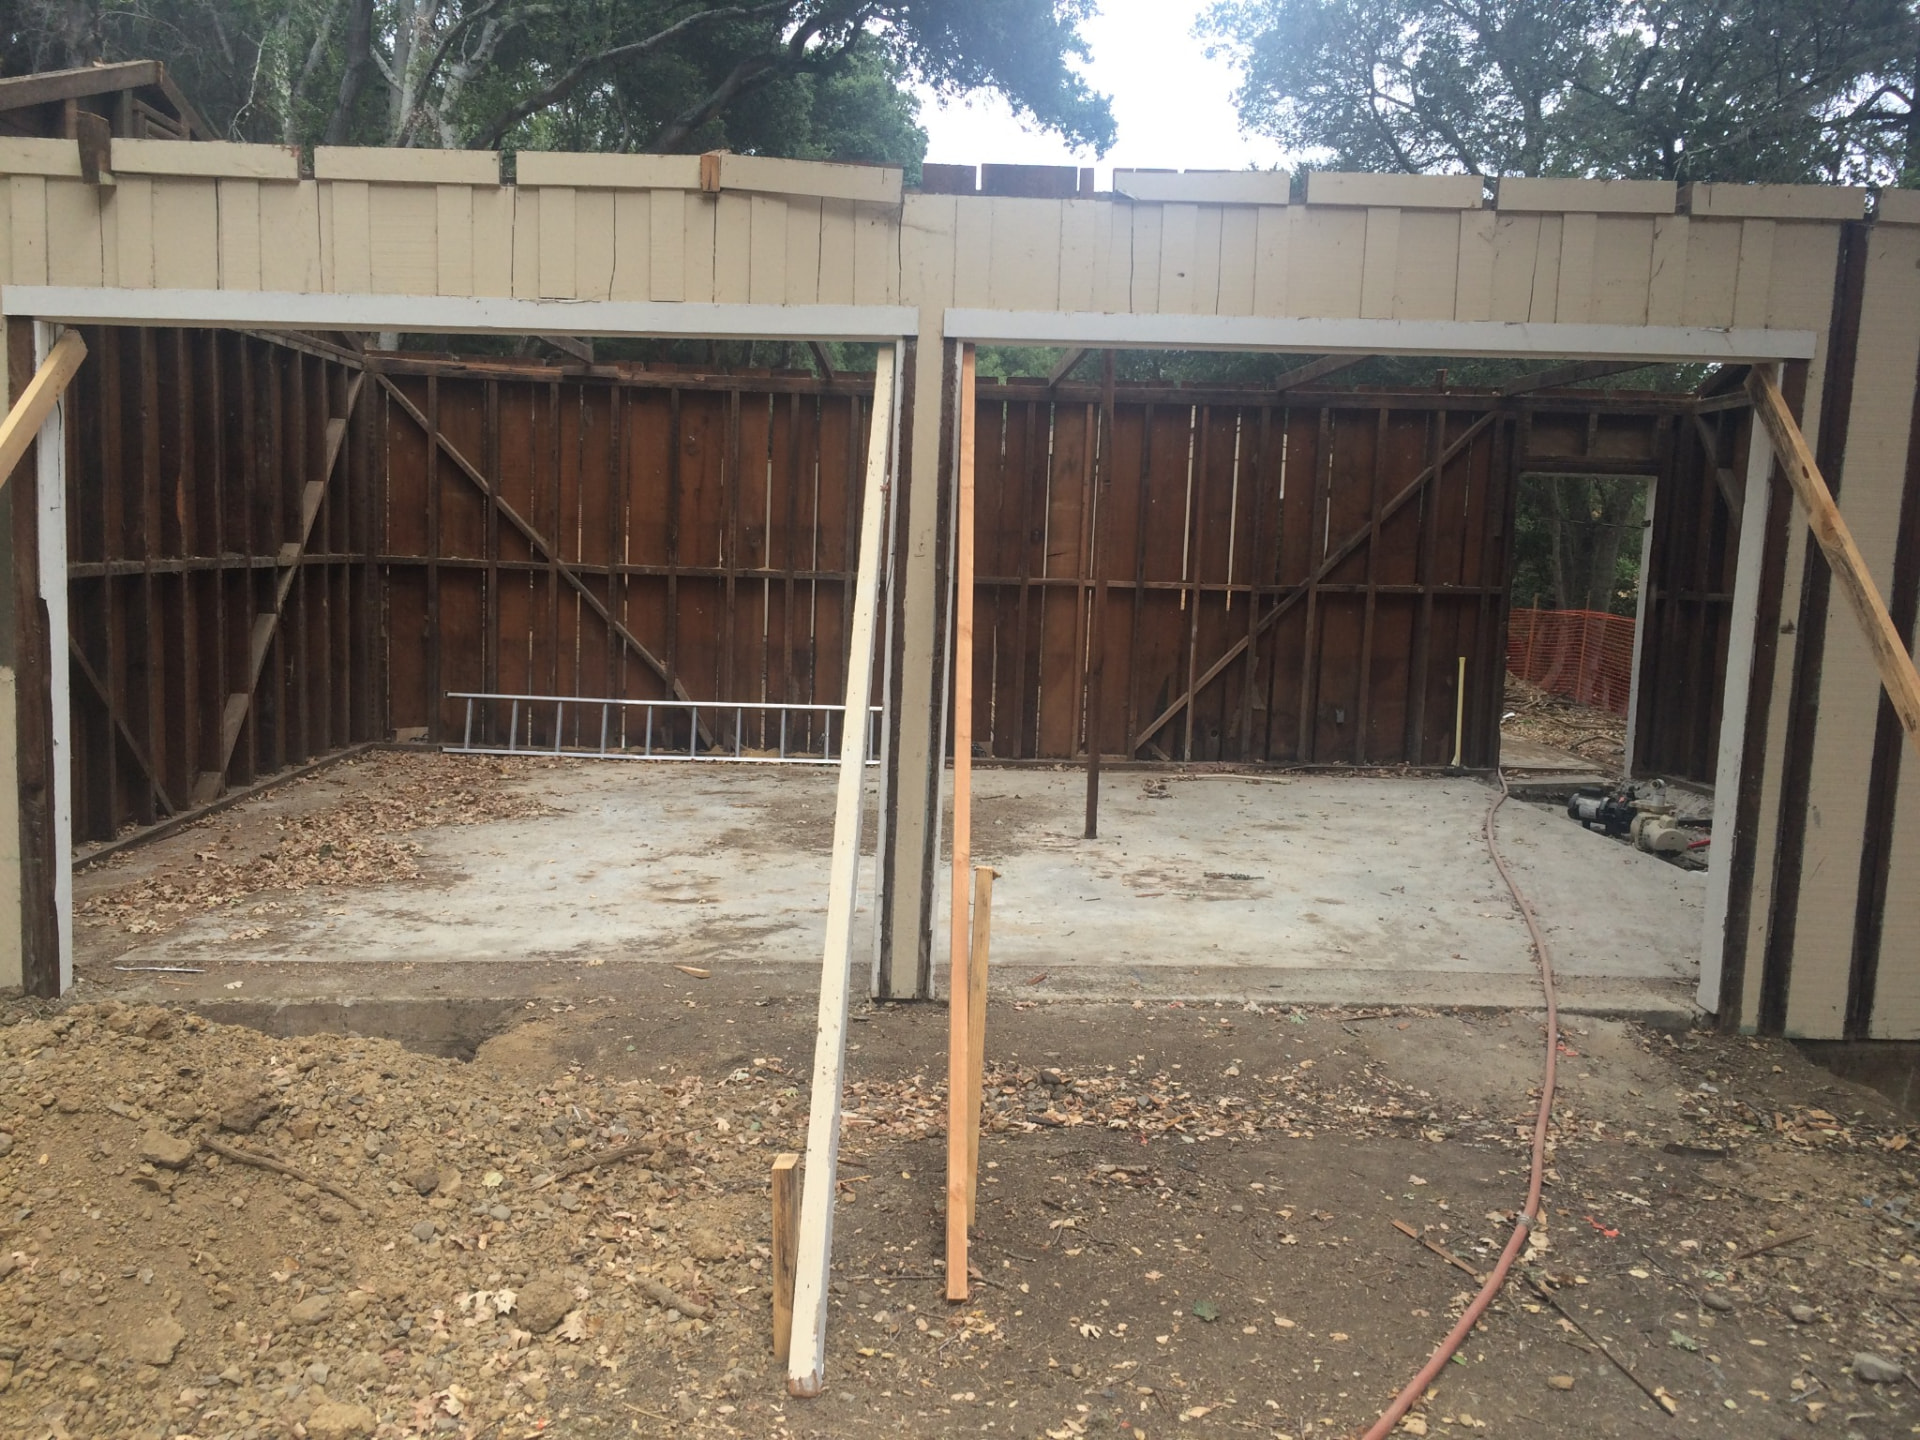
Before: the former garage front during renovation
Before: bare corner of the former garage interior
Before: former garage wall with three windows

After

After: the music studio with two grand pianosAfter: the same three-window wall, finished with cabinetry and art

Woodside Entrance

Before

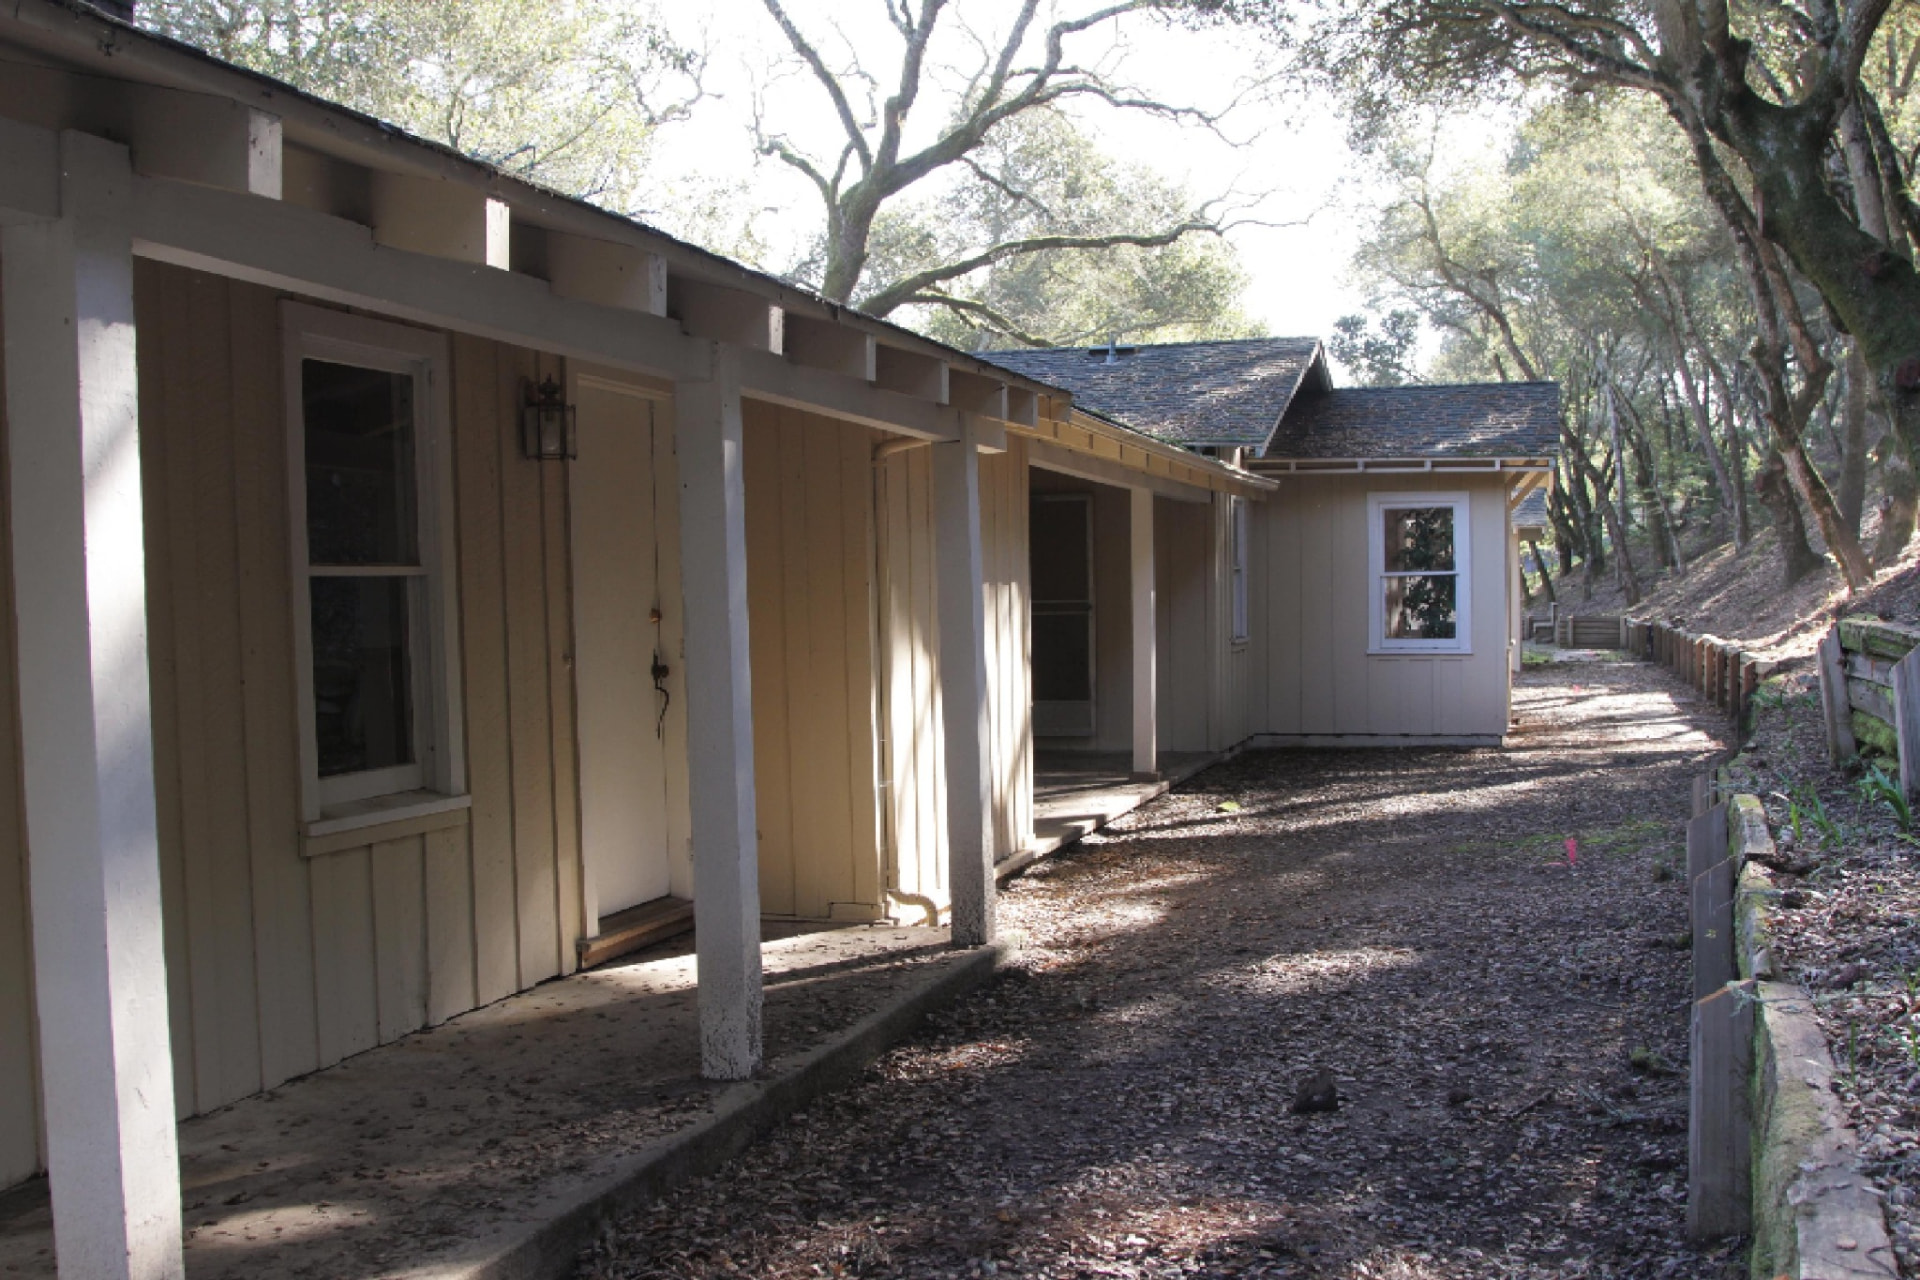
Before: the original covered walkway along the house

After

After: the redesigned entrance walkway at dusk

Deck Transformation

Before

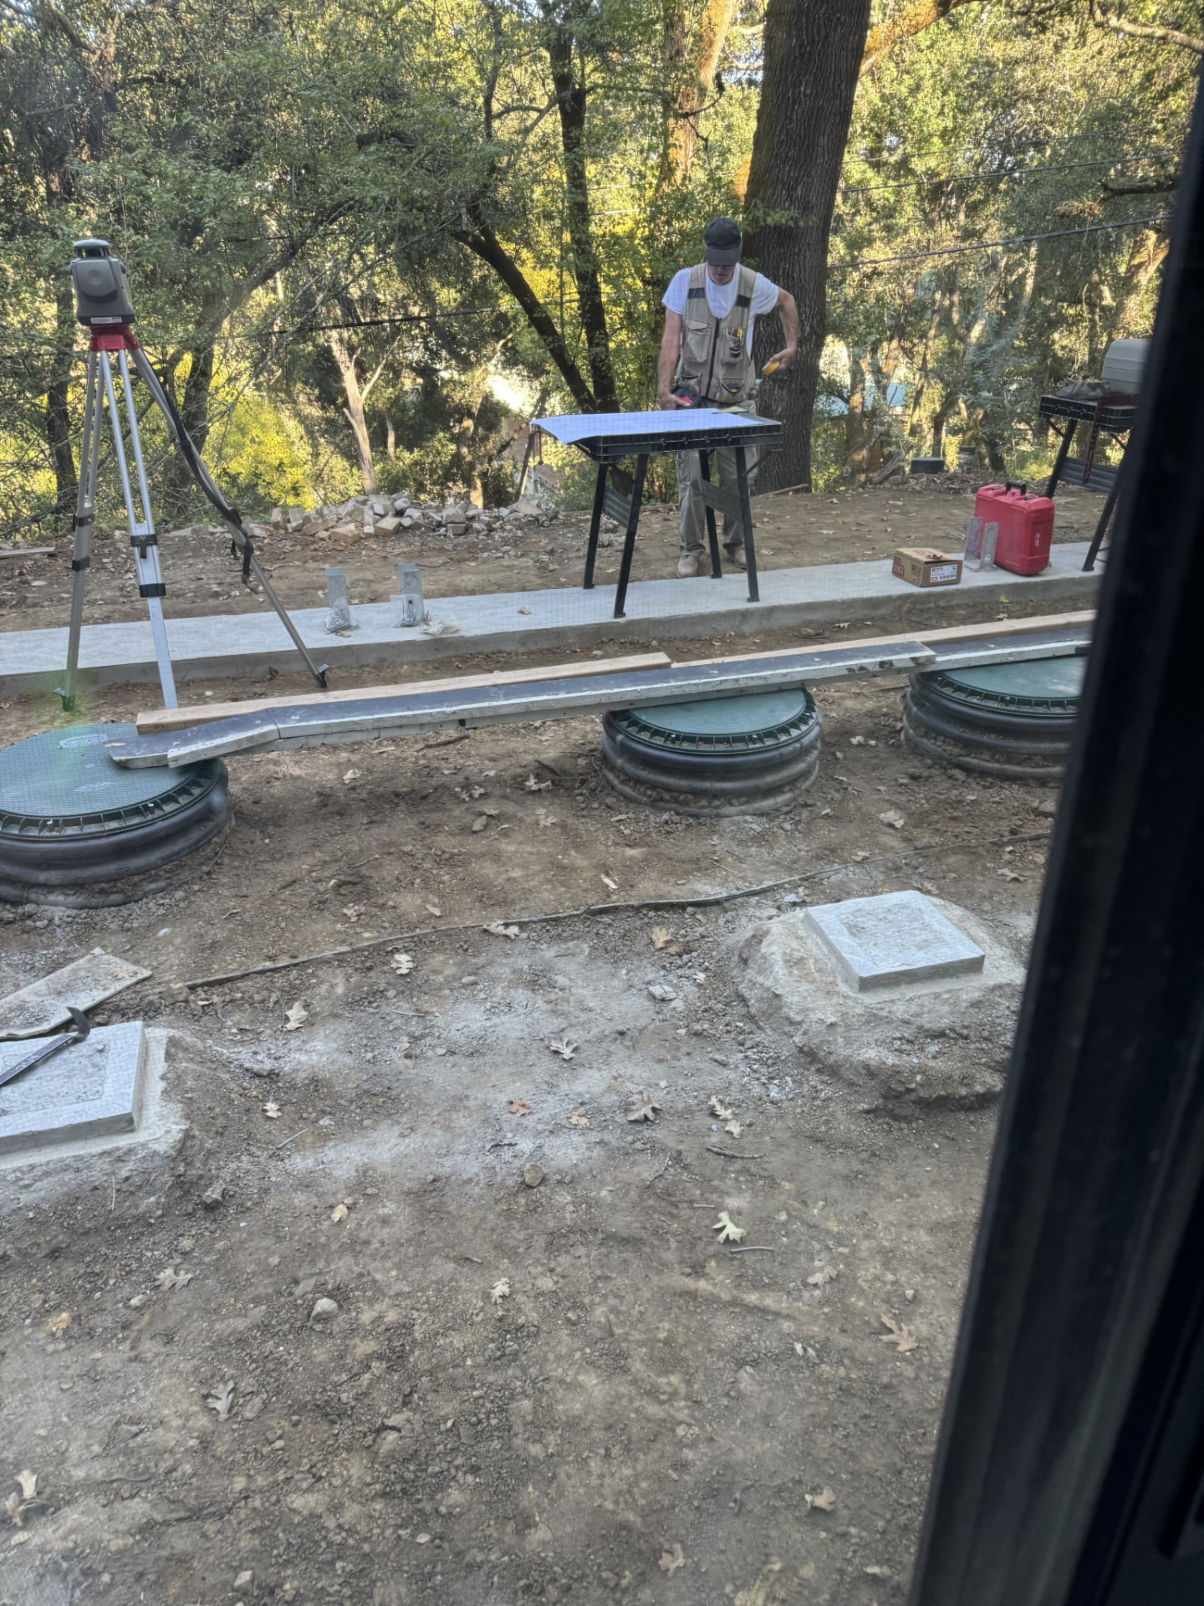
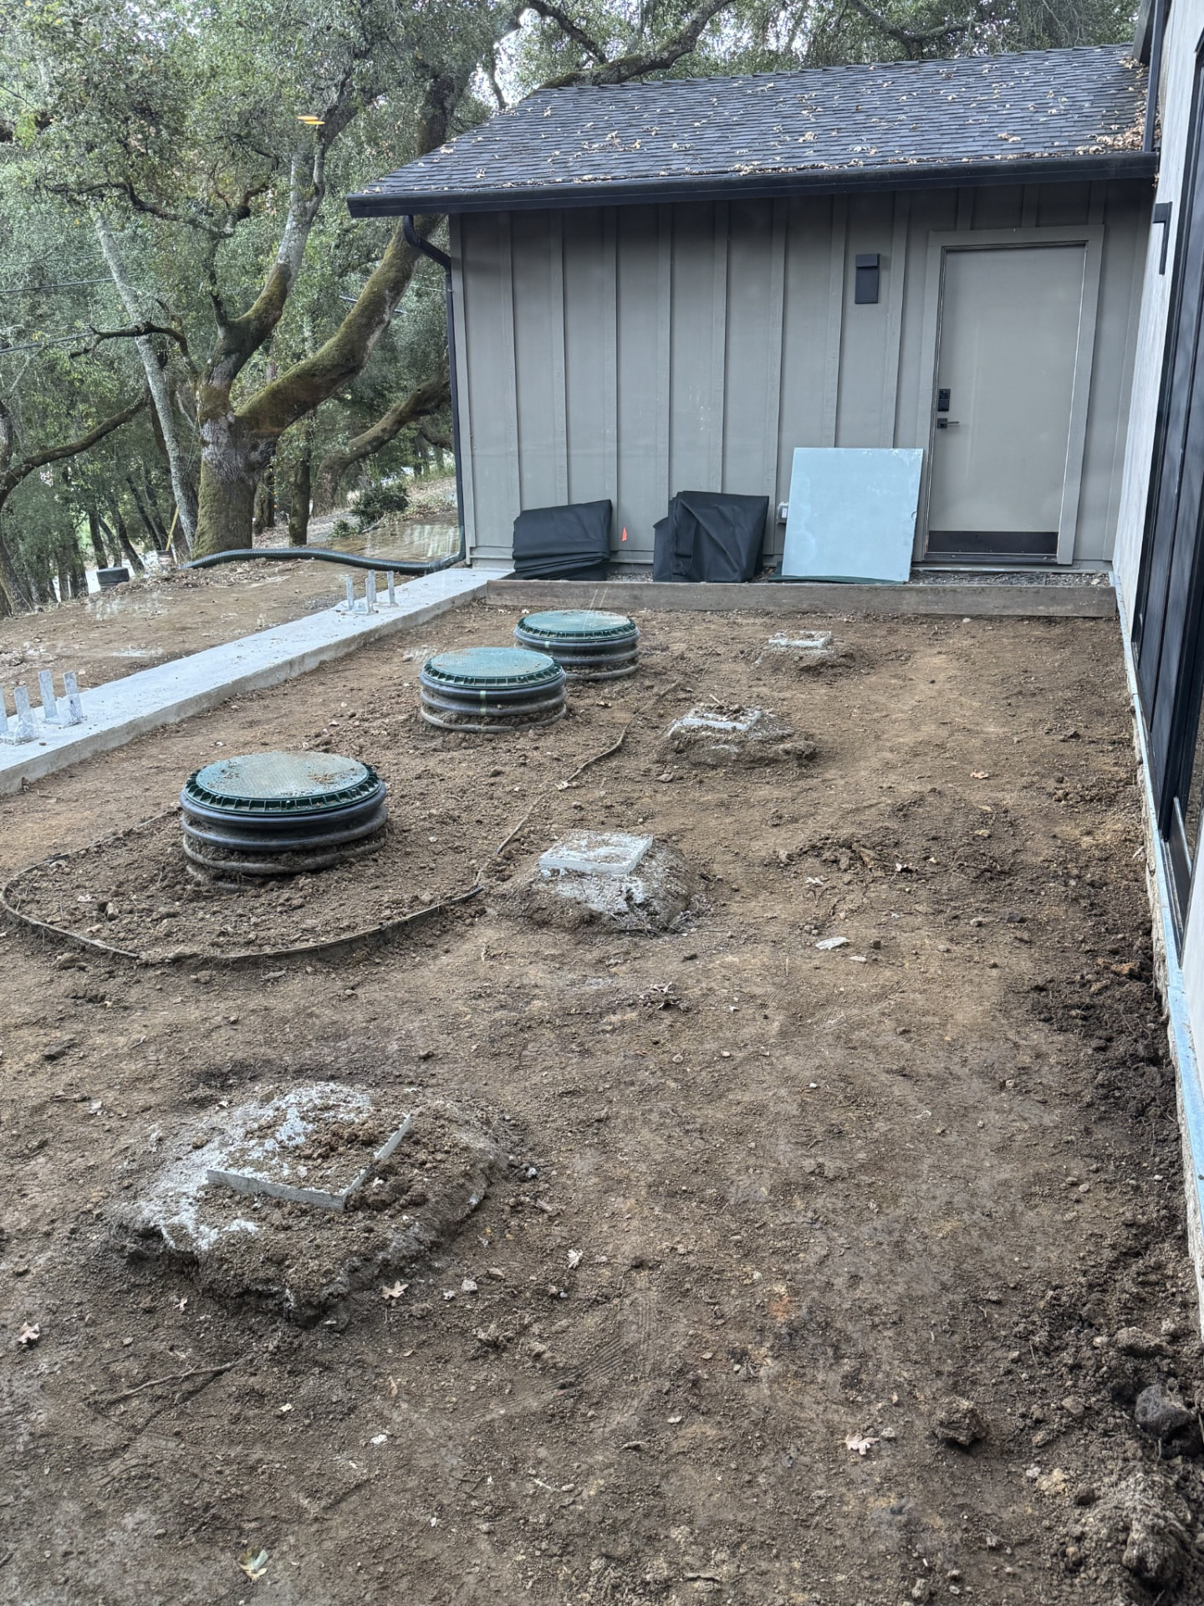
Before: deck foundations under constructionBefore: the deck site with footings beside the house

After

After: covered deck with outdoor seating and woodland views